Skip main navigation
Off market
  • $337,100

    1089 S Cedar Pl, Kennewick, WA 99337

    3beds
    1,699sqft
    Townhouse
    Built in ----
    -- sqft lot
    $337,100 Zestimate®
    $198/sqft
    $2,021 Estimated rent

    Home value

    $337,100

    $320,000 - $354,000

    $2,021/mo

    Zestimate® history
    Loading
    Loading...

    Owner options

    List your home for rent

    $2,021/mo

    Rent Zestimate®

    Find your next renter with Zillow Rental Manager. Plus, with online applications, you can quickly screen prospective tenants – for free.

    Learn more

    $2,021/mo

    Rent Zestimate®

    Refinance and save

    $2,028/mo

    Est. payment

    Refinancing to a lower rate could help reduce your monthly payments and save thousands over the life of the loan.

    See today's rates

    $2,028/mo

    Est. payment

    Explore your selling options

    Work with a Zillow partner agent

    Leverage their expertise and Zillow's premium Showcase listings to get your home seen by more buyers.

    Get started

    List with your own agent

    Get your home in front of millions of buyers by listing it on Zillow.

    Learn how to do it

    Sell it yourself

    Take full control of how buyers see your home on Zillow by listing For Sale by Owner (FSBO).

    List your home

    What's special

    Covered back patioTankless gas water heaterWalk-in closetHard surface flooring throughoutLandscaping provided by hoaBuilt-in microwaveFully fenced yard

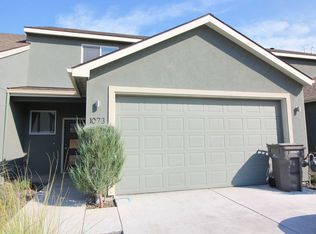
    3 Bedrooms, 2.5 Bath 1699 sqft Townhome in Kennewick Step into this 3-bedroom, 2.5-bath home offering 1,699 square feet of comfortable, modern living. Inside, you'll find hard surface flooring throughout, creating a clean and cohesive look that's both stylish and easy to maintain. The kitchen is equipped with sleek stainless-steel appliances, a built-in microwave, dishwasher, and a convenient pantry for extra storage. An eat-at bar provides the perfect spot for casual dining or entertaining. The home also features a versatile flex roomideal for a home office, playroom, or additional living spacealong with a convenient half bath for guests. Upstairs, the spacious primary suite includes an attached bathroom and a generous walk-in closet. Outside, enjoy a fully fenced yard along with a covered back patio for year-round outdoor living. The attached two-car garage provides ample parking and additional storage. ** Photos of an identical unit with a mirrored layout ** Interior: * 3 Bedrooms * 2.5 Bathrooms * 1699 SqFt * Hard Surface Flooring Throughout * Stainless Steel Appliances * Pantry * Eat-at Bar * Built-in Microwave * Dishwasher * Flex Room/Office Space * Half Bath on Main Floor * Primary Bedroom with Attached Bath * Walk-in Closet * Tankless Gas Water Heater Exterior: * Fully Fenced Yard * Attached 2 Car Garage * Covered Back Patio * Landscaping Provided by HOA Additional Information: *12 Month Lease Term * No Pets * Landscaping Included by HOA Deposit & Fees Include: $1506.00 Refundable Deposit $299.00 Non-Refundable Admin Fee $190.00 Non-Refundable Carpet Care Fee (Assessed at Move out) Please Note: Availability, rates, and details are subject to change. This property is professionally managed by Kenmore Team Property Management. We are an equal housing opportunity provider.

    This property is off market, which means it's not currently listed for sale or rent on Zillow. This may be different from what's available on other websites or public sources.

    Zillow last checked:

    Listing updated:

    Source: Zillow Rentals

    Facts & features

    Interior

    Bedrooms & bathrooms
    • Bedrooms: 3
    • Bathrooms: 3
    • Full bathrooms: 2
    • 1/2 bathrooms: 1
    Appliances
    • Included: Dishwasher, Microwave, Range, Refrigerator
    Features
    • Walk In Closet
    Interior area
    • Total interior livable area: 1,699 sqft

    Property

    Parking
    • Details: Contact manager
    Features
    • Exterior features: HOA Provided Landscaping, Landscaping included in rent, Walk In Closet
    Details
    • Parcel number: 107802100000006

    Construction

    Type & style
    • Home type: Townhouse
    • Property subtype: Townhouse

    Community & neighborhood

    Location
    • Region: Kennewick

    HOA & financial

    Other fees
    • Deposit fee: $1,995

    Other

    Other facts
    • Available date: 05/10/2026

    Price history

    DateEventPrice
    4/15/2026Listing removed$1,995$1/sqft
    Source: Zillow Rentals Report a problem
    4/8/2026Listed for rent$1,995+5.3%$1/sqft
    Source: Zillow Rentals Report a problem
    3/27/2025Listing removed$1,895$1/sqft
    Source: PACMLS #282306 Report a problem
    3/12/2025Listed for rent$1,895$1/sqft
    Source: PACMLS #282306 Report a problem
    9/13/2024Listing removed$1,895$1/sqft
    Source: PACMLS #278248 Report a problem
    8/16/2024Listed for rent$1,895$1/sqft
    Source: PACMLS #278248 Report a problem
    7/13/2020Sold$237,400$140/sqft
    Source: PACMLS #243857 Report a problem

    Public tax history

    YearProperty taxesTax assessment
    2024-- $323,390 +7.5%
    2023-- $300,720 +12.8%
    2022$2,004 -13.2%$266,710 +16.5%
    2021$2,310 -5.8%$229,000 -3.6%
    2020$2,453 $237,470

    Find assessor info on the county website

    Neighborhood: 99337

    Nearby schools

    GreatSchools rating
    Get pre-qualified for a loan
    At Zillow Home Loans, we can pre-qualify you in as little as 5 minutes with no impact to your credit score.

    An equal housing lender. NMLS #10287.

    Sell for more on Zillow
    Get a Zillow Showcase℠ listing at no additional cost and you could sell for .
    $337,100
    2% more
    +$6,742
    With Zillow Showcase(estimated)
    $343,842