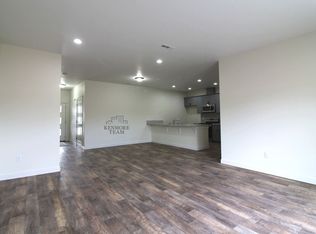
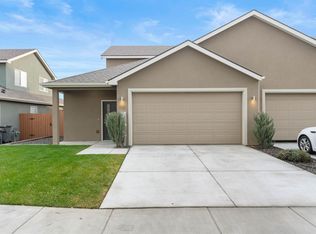
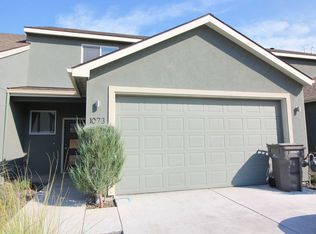
Click the second picture to play the video walk through of the property (available on our direct website only). 3 Bedrooms, 2.5 Bath 1595 sqft Home in Central Kennewick This modern Kennewick townhouse offers an open-concept main living area featuring durable hard surface flooring. The stylish kitchen is complete with stainless steel appliances, a separate pantry, and an eat-at bar ideal for casual dining. The primary suite is conveniently located on the main level and includes hard surface flooring, a walk-in closet, and an attached bathroom with a standing shower. Upstairs, you'll find two additional bedrooms and a full bathroom. A tankless gas water heater adds energy efficiency and convenience to everyday living. Outside, enjoy a fenced backyard with a covered patio perfect for relaxing year-round. The attached 2-car garage offers plenty of parking and storage space, while the desirable end-unit location provides added privacy in this charming row of four townhomes. Interior: * 3 Bedrooms * 2.5 Bathrooms * 1595 SqFt * Hard Surface Flooring * Stainless Steel Appliances * Dishwasher * Built-in Microwave * Pantry * Eat-at Bar * Primary Bedroom on Main Floor * Walk-in Closet * Standing Shower * Upstairs 2 Additional Bedrooms & Bath * Energy Efficient Tankless Gas Water Exterior: * Attached 2-Car Garage * Covered Back Patio * Fully Fenced Backyard * End Unit Additional Information: * 12 Month Lease * No Pets * Landscaping Provided Deposit & Fees Include: $1,506 Refundable Deposit $299 Non-Refundable Admin Fee $190 Carpet Care Fee (Assessed at Move-out) Please Note: Availability, rates, and details are subject to change. This property is professionally managed by Kenmore Team Property Management. We are an equal housing opportunity provider.
This property is not currently displayed as for sale or rent on Zillow. This may be different from what's on other websites or public sources.