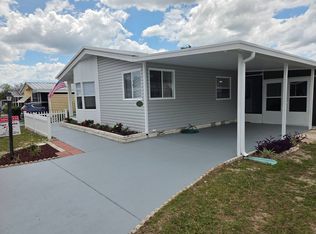
Welcome to Oak Bend a 55+ age-qualified active and vibrant community, where you can find yourself in your dream home. We have a well-maintained, beautiful and partially furnished 1998 3 bed, 2 bath home for sale featuring a nice 1568 sq ft of beautifully designed living space. Located in Ocala, this property offers the perfect blend of modern amenities and timeless charm. Step inside to find an open-concept floor plan, wood-look flooring, vaulted ceilings, and new ceiling fan and fixtures. This home also has a newer A/C unit and newer roof with a transferable warranty. The generous kitchen boasts a brand new stainless steel stove and range hood, stainless side-by-side refrigerator, dishwasher, double sinks, and plenty of cabinetry, perfect for both everyday living and entertaining. Added bonus with a washer and dryer included in the laundry area. The spacious primary suite offers a peaceful retreat, complete with en-suite features like dual vanities and two large walk-in closets. Additional bedrooms provide versatility for guests, a home office, or a hobby and craft space. Outside you will enjoy a covered carport area, a nice-sized Florida room, and beautiful low-maintenance landscaping, ideal for entertaining or unwinding. Located in the desirable Oak Bend, residents enjoy access to a range of premium amenities including a heated pool, fitness center, clubhouse, game room with billiards, horseshoe pits, and shuffleboard. Conveniently situated near shopping, dining, hospitals, major highways, parks, and The Villages you'll have everything you need just minutes away. Whether you're looking for relaxation or recreation, this community has it all. Ask us about financing options. Call today to schedule a tour!
For sale
$79,000
10730 SW 31st Ave #512, Ocala, FL 34476
3beds
1,568sqft
Manufactured Home
Built in 1998
-- sqft lot
$-- Zestimate®
$50/sqft
$-- HOA
What's special
Open-concept floor planSpacious primary suiteVaulted ceilingsCovered carport areaNice-sized florida roomGenerous kitchenWood-look flooring
- 12 days
- 734
- 30
Likely to sell faster than
Zillow last checked:
Listing updated:
Listed by:
Sally Doyle 352-237-2136,
Oak Bend
Source: My State MLS,MLS#: 12008445
Facts & features
Interior
Bedrooms & bathrooms
- Bedrooms: 3
- Bathrooms: 2
- Full bathrooms: 2
Rooms
- Room types: Walk-in Closet
Basement
- Area: 0
Heating
- Electric
Appliances
- Included: Dishwasher, Disposal, Refrigerator
Features
- Has basement: No
- Has fireplace: No
Interior area
- Total structure area: 1,568
- Total interior livable area: 1,568 sqft
- Finished area above ground: 1,568
Video & virtual tour
Property
Parking
- Parking features: Carport
- Has carport: Yes
Details
- Additional structures: Shed(s), Carport
- On leased land: Yes
- Lease amount: $777
Construction
Type & style
- Home type: MobileManufactured
- Property subtype: Manufactured Home
Condition
- New construction: No
- Year built: 1998
Utilities & green energy
- Electric: Amps(0)
Community & HOA
HOA
- Has HOA: No
Location
- Region: Ocala
Financial & listing details
- Price per square foot: $50/sqft
- Date on market: 10/1/2026
- Date available: 09/30/2026
- Listing agreement: Exclusive
Estimated market value
Not available
Estimated sales range
Not available
Not available
Price history
| Date | Event | Price |
|---|---|---|
| 10/1/2026 | Listed for sale | $79,000$50/sqft |
Source: My State MLS #12008445 Report a problem | ||
Public tax history
Tax history is unavailable.
Monthly payment
Climate risks
Neighborhood: 34476
Nearby schools
Schools provided by the listing agent
- District: 000000
Source: My State MLS. This data may not be complete. We recommend contacting the local school district to confirm school assignments for this home.

Similar homes
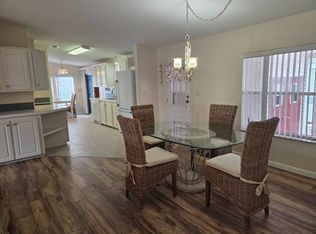
- $79,0002 bd2 ba1.2k sqft10620 SW 27th Ave Lot L-11, Ocala, FL 34476For Sale
 MLS ID #12003604, Jody Miller, JTPROSERVICES LLC. NY State MLS
 - $79,0002 bd2 ba1.2k sqftOak Bend, Ocala, FL 34476For Sale
 MLS ID #11887259, Jody Miller, JTPROSERVICES LLC. NY State MLS
 - $79,0002 bd2 ba1k sqft10620 SW 27th Ave Lot K-4, Ocala, FL 34476For Sale
 MLS ID #11975612, Jody Miller, JTPROSERVICES LLC. NY State MLS
 - $79,0002 bd2 ba1k sqft3032 SW 106th St, Ocala, FL 34476For Sale
 MLS ID #11741349, Jody Miller, JTPROSERVICES LLC. NY State MLS
 - $79,9003 bd2 ba1.1k sqft26 WATER TRACK, OCALA, FL 34472For Sale
 MLS ID #OM733789, Brenda Lepper, WATSON REALTY CORP. Stellar MLS
 - $69,9002 bd2 ba920 sqft2901 SW 91ST STREET, OCALA, FL 34476For SaleMLS ID #OM730828, Jennifer Leeds, ROBB HARRISON REALTY INC. Stellar MLS
