Welcome to this well-maintained 5-bedroom home featuring 3 full bathrooms and 1 three-quarter bathroom. The home offers a spacious master bedroom conveniently located on the main level, along with three additional generously sized bedrooms. Upstairs, you'll find a versatile bonus room, perfect for guests, family members, or home office. The kitchen features natural oak cabinetry and laminate countertops, creating a functional space for everyday living and entertaining. Tile flooring extends throughout the main level, while the upper-level addition features hardwood flooring that adds warmth and character to the home. With its versatile floor plan, generous living space, and convenient main-level primary suite, this home offers comfort, functionality, and plenty of possibilities for its next owner!
For sale
$365,000
10735 Adauto Ct, El Paso, TX 79935
5beds
2,892sqft
Single Family Residence
Built in 1975
9,583 Square Feet Lot
$356,900 Zestimate®
$126/sqft
$-- HOA
What's special
Generous living spaceVersatile floor planLaminate countertopsConvenient main-level primary suite
- 1 day
- 177
- 6
Likely to sell faster than
Zillow last checked:
Listing updated:
Listed by:
Humberto Alcazar Jr 0554100 915-216-1805,
Realty One Group Mendez Burk
Source: GEPAR,MLS#: 953862
Facts & features
Interior
Bedrooms & bathrooms
- Bedrooms: 5
- Bathrooms: 4
- Full bathrooms: 3
- 3/4 bathrooms: 1
Heating
- Central
Cooling
- Evaporative Cooling
Appliances
- Included: Cooktop, Dishwasher, Microwave
Features
- 2+ Living Areas, Cable TV, Ceiling Fan(s), Master Downstairs
- Flooring: Tile, Hardwood
- Windows: Blinds, Shutters
- Number of fireplaces: 1
Interior area
- Total structure area: 2,892
- Total interior livable area: 2,892 sqft
Video & virtual tour
Property
Parking
- Parking features: Garage - Attached
- Has attached garage: Yes
Features
- Exterior features: Walled Backyard, Back Yard Access
- Pool features: None
Lot
- Size: 9,583 Square Feet
- Features: Standard Lot, Subdivided
Details
- Parcel number: V89399906803500
- Zoning: R3
- Special conditions: Probate Listing
Construction
Type & style
- Home type: SingleFamily
- Architectural style: 2 Story
- Property subtype: Single Family Residence
Materials
- Brick Veneer
- Roof: Shingle
Condition
- Year built: 1975
Utilities & green energy
- Water: City
Community & HOA
Community
- Subdivision: Vista Del Sol
HOA
- Has HOA: No
- Amenities included: None
- Services included: None
Location
- Region: El Paso
Financial & listing details
- Price per square foot: $126/sqft
- Tax assessed value: $315,973
- Annual tax amount: $8,820
- Date on market: 11/4/2026
- Cumulative days on market: 3 days
- Listing terms: Cash,Conventional,FHA,TX Veteran,VA Loan
Estimated market value
$356,900
$339,000 - $375,000
$2,607/mo
Price history
| Date | Event | Price |
|---|---|---|
| 11/4/2026 | Listed for sale | $365,000+0%$126/sqft |
Source:  GEPAR #953862 Report a problem | ||
| 7/4/2023 | Listing removed | -- |
Source: GEPAR #877539 Report a problem | ||
| 3/2/2023 | Listed for sale | $364,900+5.8%$126/sqft |
Source: GEPAR #877539 Report a problem | ||
| 10/26/2022 | Listing removed | -- |
Source: Owner Report a problem | ||
| 7/28/2022 | Price change | $345,000-1.1%$119/sqft |
Source: Owner Report a problem | ||
| 7/14/2022 | Listed for sale | $349,000-1.7%$121/sqft |
Source: Owner Report a problem | ||
| 7/2/2022 | Listing removed | -- |
Source: Owner Report a problem | ||
| 3/30/2022 | Listed for sale | $355,000+0.6%$123/sqft |
Source: Owner Report a problem | ||
| 2/2/2022 | Listing removed | -- |
Source: Owner Report a problem | ||
| 11/4/2021 | Listed for sale | $353,000-1.1%$122/sqft |
Source: Owner Report a problem | ||
| 10/26/2021 | Listing removed | -- |
Source:  Exit Realty Report a problem | ||
| 10/6/2021 | Price change | $357,000-1.7%$123/sqft |
Source: Exit Realty #851188 Report a problem | ||
| 8/26/2021 | Price change | $363,000+1.7%$126/sqft |
Source: Exit Realty #851188 Report a problem | ||
| 8/26/2021 | Listed for sale | $357,000-1.7%$123/sqft |
Source: GEPAR #851188 Report a problem | ||
| 8/14/2021 | Listing removed | -- |
Source: GEPAR #846093 Report a problem | ||
| 5/20/2021 | Price change | $363,000+7.1%$126/sqft |
Source: GEPAR #846093 Report a problem | ||
| 4/4/2021 | Price change | $339,000+1.2%$117/sqft |
Source: Owner Report a problem | ||
| 3/16/2021 | Price change | $335,000+5%$116/sqft |
Source: Owner Report a problem | ||
| 3/5/2021 | Listed for sale | $319,000$110/sqft |
Source: Owner Report a problem | ||
Public tax history
| Year | Property taxes | Tax assessment |
|---|---|---|
| 2026 | -- | $315,973 +0.4% |
| 2025 | $6,200 +6.4% | $314,830 +10% |
| 2024 | $5,828 +6.4% | $286,209 +10% |
| 2023 | $5,477 -7.1% | $260,190 +10% |
| 2022 | $5,899 -1.4% | $236,536 +10% |
| 2021 | $5,983 +7% | $215,033 +5.7% |
| 2020 | $5,593 +2.3% | $203,448 |
| 2019 | $5,467 +4.7% | $203,448 +2.5% |
| 2018 | $5,223 +5.1% | $198,475 +3.6% |
| 2017 | $4,971 +2.2% | $191,589 |
| 2016 | $4,862 -3.1% | $191,589 |
| 2015 | $5,019 | $191,589 -6.1% |
| 2014 | $5,019 | $203,951 |
| 2013 | -- | $203,951 |
| 2012 | -- | $203,951 +0.6% |
| 2011 | -- | $202,832 |
| 2010 | -- | $202,832 -0.7% |
| 2009 | -- | $204,276 |
| 2008 | -- | -- |
| 2007 | -- | -- |
| 2006 | -- | -- |
| 2005 | -- | -- |
| 2004 | -- | -- |
| 2003 | -- | -- |
| 2002 | -- | -- |
| 2001 | -- | -- |
| 2000 | -- | -- |
Find assessor info on the county website
Monthly payment
Est. payment
Payment breakdown
Explore the cost of this home by adjusting the details. Changes won't be saved.Climate risks
Neighborhood: East Side
Nearby schools
Schools provided by the listing agent
- Elementary: Vistahill
- Middle: Eastwoodm
- High: Hanks
Source: GEPAR. This data may not be complete. We recommend contacting the local school district to confirm school assignments for this home.


Similar homes
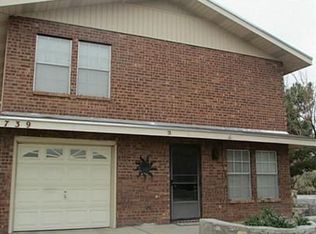
- $344,5003 bd2 ba2.6k sqft10732 Vista Lomas Dr, El Paso, TX 79935For Sale
 MLS ID #948893, Adriana Nevarez Enriquez, Home Pros Real Estate Group. GEPAR
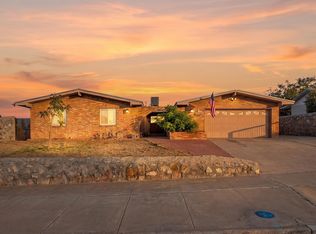
- $314,9005 bd3 ba1.8k sqft2817 Archie Dr, El Paso, TX 79935For Sale
 MLS ID #953151, Arleen La Pointe, OPTIONS REALTY. GEPAR
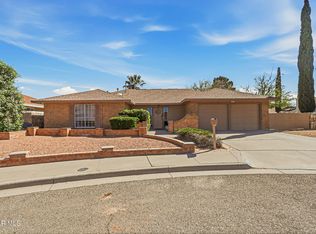
- $310,0003 bd2 ba1.8k sqft1721 Vista Real Dr, El Paso, TX 79935For Sale
 MLS ID #941040, Tania Renee Padilla, ARP Action Real Properties LLC. GEPAR
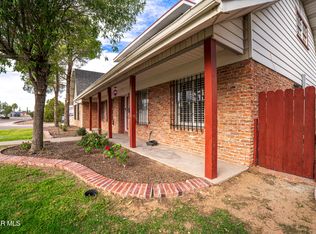
- $425,0005 bd4 ba3.4k sqft9941 Debbie Dr, El Paso, TX 79925For Sale
 MLS ID #953330, Diana V Verdugo, Center Real Estate. GEPAR
- $299,9003 bd3 ba2.7k sqft124 Casitas Del Este Ln, El Paso, TX 79935For SaleMLS ID #945542, Denise M May, JPAR (ofc4312). GEPAR
- $445,0004 bd3 ba2.8k sqft11255 Leo Collins Dr, El Paso, TX 79936For SaleMLS ID #953034, Dina Perez, Epique Realty. GEPAR
- $415,0003 bd3 ba3k sqft3065 Tierra Nora, El Paso, TX 79938For SaleMLS ID #953695, Albert Garcia, Realty Pros of El Paso. GEPAR
- $325,0004 bd3 ba2.2k sqft8717 Parkland Dr, El Paso, TX 79925For SaleMLS ID #953210, Pedro Curiel, Realty Of America, LLC. GEPAR
- $329,9504 bd3 ba2.3k sqft2316 Campfire, El Paso, TX 79936For SaleMLS ID #944717, Alfonso Fuentes, Home Pros Real Estate Group. GEPAR
- $340,0003 bd3 ba2.5k sqft8808 Cosmos Ave, El Paso, TX 79925For SaleMLS ID #920219, Norma Uribe, Team Juan Uribe. GEPAR
- $385,0005 bd4 ba2.7k sqft4019 Vanderveer Dr, El Paso, TX 79938For SaleMLS ID #950743, Patricia Ruiz, The Real Estate Power Houses. GEPAR
- $327,0004 bd3 ba2.3k sqft12604 Crystal Ridge St, El Paso, TX 79938For SaleMLS ID #952602, Saul Frank, The Real Estate Power Houses. GEPAR
- $375,0004 bd2 ba2.9k sqft10861 Shanda Cir, Socorro, TX 79927For SaleMLS ID #953182, Miriam Jimenez, Guerrero & Associates. GEPAR
- $290,0003 bd4 ba1.5k sqft2300 Sea Side Dr, El Paso, TX 79936For SaleMLS ID #952005, Joseph Rivas, REAL Broker LLC. GEPAR
- $369,9004 bd3 ba2.2k sqft4404 Loma De Oro Dr, El Paso, TX 79934For SaleMLS ID #951030, Guadalupe Carrillo, ClearView Realty. GEPAR
- $224,9503 bd2 ba1.9k sqft3024 Dublin Rd, El Paso, TX 79925For SaleMLS ID #953680, Kenya K Alu, eXp Realty LLC. GEPAR
- $319,0004 bd3 ba2.5k sqft2156 Thomas Lackland St, El Paso, TX 79938For SaleMLS ID #950622, Ben Williams, The WAR Team. GEPAR
- $249,9504 bd3 ba2.1k sqft2548 Dunoon Dr, El Paso, TX 79925For SaleMLS ID #950153, Edward Frank O'Hara, The El Paso Real Estate Team. GEPAR
- $325,0003 bd2 ba1.8k sqft801 Tepic Dr, El Paso, TX 79912For SaleMLS ID #953986, Yulissa Sanchez, RE/MAX Associates. GEPAR
- $305,0003 bd2 ba1.7k sqft8208 Parkland Dr, El Paso, TX 79925For SaleMLS ID #953015, Jaila Martinez-Perkins, Better Homes and Gardens Real Estate Elevate. GEPAR
