Welcome to Downey! Rare opportunity to own a one of a kind classic home, loaded with character. Beautiful historic architecture, situated on a large corner lot between 5th street and la Reina is great for those who want to be in walking distance to shopping, dining, entertainment and churches. Main home is upgraded and offers 3 bedrooms, 2 bathrooms, custom built fireplace, luxury vinyl plank that is over the original Pear Wood floors. Kitchen has SS appliances and upgraded countertops. Enjoy in door/outdoor entertaining in the dining room that has French doors leading to the patio. Check out the garage studio conversion with full bathroom and kitchenette. In addition there is a separate small cottage ADU with upgraded bathroom and new shower. New electrical and plumbing throughout the house! Backyard has a cellar off the back porch which was once used as a fruit cellar and separate grass areas and entrances for the additional studio’s. Perfect to live in the main home with the possibility of generating income. Don’t let this one get away!
Pending
Listed by: CENTURY 21 Affiliated • Heidi Bowser • Contact: 951-691-7892
$905,000
10736 La Reina Ave, Downey, CA 90241
3beds
1,424sqft
:
Get pre-qualified$5,953/mo
Single Family Residence
Built in 1923
7,244 Square Feet Lot
$785,400 Zestimate®
$636/sqft
$-- HOA
What's special
Stainless steel appliancesBrand-new electrical systemPlumbing systemCustom-built fireplaceUpgraded bathroomUpgraded countertopsLuxury vinyl plank flooring
- 1125 days |
- 33 |
- 0 |
Zillow last checked:
Listing updated:
Listed by:
Heidi Bowser DRE #01902265 951-691-7892,
CENTURY 21 Affiliated,
Gerardo Lozano DRE #02164145,
CENTURY 21 Affiliated
Source: CRMLS,MLS#: SW22123424 Originating MLS: California Regional MLS
Originating MLS: California Regional MLSFacts & features
Interior
Bedrooms & bathrooms
- Bedrooms: 3
- Bathrooms: 2
- Full bathrooms: 2
- Main level bathrooms: 1
- Main level bedrooms: 3
Rooms
- Room types: Bedroom, Basement, Kitchen, Living Room, Office, Dining Room
Bedroom
- Features: All Bedrooms Down
Bathroom
- Features: Bathtub, Stone Counters, Separate Shower, Tub Shower, Walk-In Shower
Kitchen
- Features: Granite Counters, Updated Kitchen
Heating
- Forced Air
Cooling
- Dual
Appliances
- Included: Built-In Range, Gas Oven, Gas Range, Gas Water Heater, Microwave, Refrigerator
- Laundry: Laundry Room
Features
- Crown Molding, Separate/Formal Dining Room, Granite Counters, Storage, All Bedrooms Down
- Flooring: See Remarks, Vinyl, Wood
- Has basement: Yes
- Has fireplace: Yes
- Fireplace features: Living Room
- Common walls with other units/homes: No Common Walls
Interior area
- Total interior livable area: 1,424 sqft
Property
Parking
- Total spaces: 2
- Parking features: Garage
- Garage spaces: 2
Features
- Levels: One
- Stories: 1
- Patio & porch: Concrete, Covered, Front Porch, Open, Patio
- Pool features: None
- Has view: Yes
- View description: City Lights, Neighborhood
Lot
- Size: 7,244 Square Feet
- Features: 0-1 Unit/Acre, Back Yard, Lawn
Details
- Parcel number: 6253004018
- Zoning: DOR3*
- Special conditions: Standard
Construction
Type & style
- Home type: SingleFamily
- Architectural style: Craftsman
- Property subtype: Single Family Residence
Condition
- New construction: No
- Year built: 1923
Utilities & green energy
- Sewer: Public Sewer
- Water: Public
- Utilities for property: Cable Available, Electricity Connected, Natural Gas Connected, Sewer Connected, Water Connected
Community & HOA
Community
- Features: Curbs, Dog Park, Gutter(s), Park, Street Lights, Sidewalks
Location
- Region: Downey
Financial & listing details
- Price per square foot: $636/sqft
- Tax assessed value: $714,000
- Annual tax amount: $9,024
- Date on market: 6/28/2022
- Cumulative days on market: 1125 days
- Listing terms: Cash,Cash to New Loan,Conventional,1031 Exchange,FHA,Submit,VA Loan
- Exclusions: Security Cameras
Estimated market value
$785,400
$746,000 - $833,000
$3,578/mo
Price history
| Date | Event | Price |
|---|---|---|
| 6/23/2025 | Pending sale | $905,000+29.3%$636/sqft |
Source:  SDMLS #SW22123424 Report a problem SDMLS #SW22123424 Report a problem | ||
| 9/19/2023 | Sold | $700,000-33.3%$492/sqft |
Source: Public Record Report a problem | ||
| 1/18/2023 | Listed for sale | $1,050,000+15.4%$737/sqft |
Source:  RE/MAX International #DW23009056 Report a problem RE/MAX International #DW23009056 Report a problem | ||
| 8/22/2022 | Sold | $910,000+0.6%$639/sqft |
Source: Public Record Report a problem | ||
| 8/12/2022 | Pending sale | $905,000$636/sqft |
Source:  CRMLS #SW22123424 Report a problem CRMLS #SW22123424 Report a problem | ||
| 7/8/2022 | Contingent | $905,000$636/sqft |
Source: CRMLS #SW22123424 Report a problem | ||
| 6/28/2022 | Listed for sale | $905,000+42.5%$636/sqft |
Source: CRMLS #SW22123424 Report a problem | ||
| 10/16/2019 | Sold | $635,000-7.8%$446/sqft |
Source:  CRMLS #DW19158782 Report a problem CRMLS #DW19158782 Report a problem | ||
| 9/4/2019 | Pending sale | $689,000$484/sqft |
Source: California Capital Resources #DW19158782 Report a problem | ||
| 7/5/2019 | Listed for sale | $689,000$484/sqft |
Source: California Capital Resources #DW19158782 Report a problem | ||
Public tax history
| Year | Property taxes | Tax assessment |
|---|---|---|
| 2025 | $9,024 +1.3% | $714,000 +2% |
| 2024 | $8,911 -20.7% | $700,000 -23.1% |
| 2023 | $11,241 +8.3% | $910,000 +39.1% |
| 2022 | $10,377 +33.1% | $654,408 +2% |
| 2021 | $7,799 +1.5% | $641,577 +1% |
| 2020 | $7,680 | $635,000 +26.5% |
| 2019 | $7,680 +604.7% | $501,840 +682.2% |
| 2018 | $1,090 | $64,154 +2% |
| 2017 | $1,090 +1.9% | $62,897 +2% |
| 2016 | $1,070 +3.1% | $61,665 +1.5% |
| 2015 | $1,038 +5.2% | $60,740 +2% |
| 2014 | $986 | $59,551 +2.5% |
| 2012 | -- | $58,122 +2% |
| 2011 | -- | $56,984 +0.8% |
| 2010 | -- | $56,559 -0.2% |
| 2009 | -- | $56,695 +2% |
| 2008 | -- | $55,584 +2% |
| 2007 | -- | $54,495 +2% |
| 2006 | -- | $53,428 |
| 2005 | -- | $53,428 +4% |
| 2004 | -- | $51,355 +1.9% |
| 2003 | -- | $50,415 +2% |
| 2002 | -- | $49,427 +4% |
| 2000 | -- | $47,509 |
Find assessor info on the county website
Monthly payment
Est. payment
Payment breakdown
Explore the cost of this home by adjusting the details. Changes won't be saved.Climate risks
Neighborhood: 90241
Nearby schools
GreatSchools rating
- 8/10Rio Hondo Elementary SchoolGrades: K-5Distance: 0.6 mi
- 8/10Griffiths Middle SchoolGrades: 6-8Distance: 1 mi
- 7/10Warren High SchoolGrades: 9-12Distance: 0.7 mi
Schools provided by the listing agent
- Elementary: Rio Hondo
- Middle: Griffiths
- High: Warren
Source: CRMLS. This data may not be complete. We recommend contacting the local school district to confirm school assignments for this home.
- $902,7003 bd2 ba1.4k sqft10730 La Reina Ave, Downey, CA 90241Off Market
- $592,8002 bd2 ba992 sqft10730 La Reina Ave #A, Downey, CA 90241Off Market
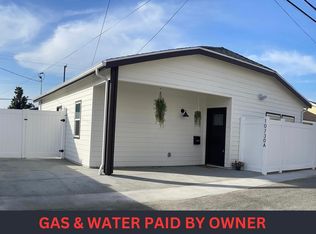
- $--3 bd2 ba-- sqft8646-8650 5th St, Downey, CA 90241Off Market
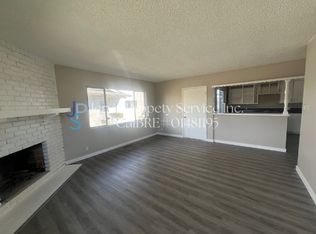
- $573,5001 bd1 ba532 sqft8213 5th St, Downey, CA 90241Off Market

- $98,9404 bd2 ba1.6k sqft10730 La Reina Ave, Downey, CA 90241Off Market
- $502,8603 bd2 ba1.4k sqft10730 La Reina Ave, Downey, CA 90241Off Market
- $951,1004 bd2 ba1.7k sqft10726 La Reina Ave, Downey, CA 90241Off Market
- $675,0002 bd1 ba776 sqft8217 5th St, Downey, CA 90241Sold
A local agent can set up tours, give advice and negotiate with sellers.
Similar homes
- $875,0003 bd1 ba1k sqft8237 Arnett St, Downey, CA 90241For Sale
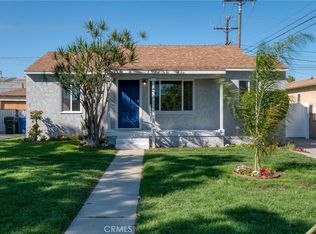 MLS ID #PW26159241, Shawn Dixon, College Park Realty. CRMLS
 - $998,9993 bd2 ba1.6k sqft8708 Cherokee Dr, Downey, CA 90241For Sale
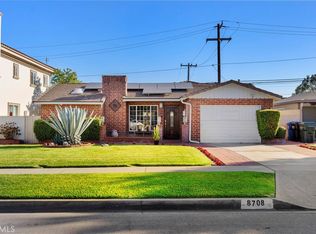 MLS ID #PW26113710, Arnie Medrano, Circa Properties, Inc.. CRMLS
 - $1,199,0004 bd2 ba1.4k sqft8110 3rd St, Downey, CA 90241For Sale
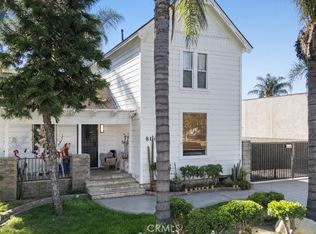 MLS ID #RS25270994, Adrian Cafuentes, PAK Home Realty. CRMLS
 - $875,0004 bd2 ba1.5k sqft5958 Lorelei Ave, Lakewood, CA 90712For Sale
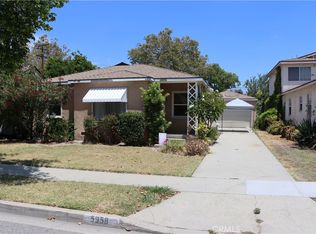 MLS ID #RS26140048, Bud Cabalu, Century 21 Diamond. CRMLS
 - $798,8884 bd2 ba1.3k sqft6421 Converse Ave, Los Angeles, CA 90001For SaleMLS ID #PW26144770, Vincent Cervera, T.N.G. Real Estate Consultants. CRMLS
- $998,8883 bd3 ba1.8k sqft1535 Wilcox Ave, Monterey Park, CA 91755For SaleMLS ID #CV26157492, Luis Egas, HOMEFRONT REAL ESTATE. CRMLS
- $795,0002 bd2 ba1.2k sqft7700 Chatfield Ave, Whittier, CA 90606For SaleMLS ID #DW26150929, Wasilik Klimenko, The Real Estate Store Inc.. CRMLS
- $749,0003 bd2 ba1.3k sqft15519 Crossdale Ave, Norwalk, CA 90650For SaleMLS ID #OC26147494, Alex Lee, Redfin. CRMLS
- $875,0002 bd1 ba859 sqft9055 Walnut St, Bellflower, CA 90706For SaleMLS ID #DW26129564, Laura Navarro, Century 21 Realty Masters. CRMLS
- $899,0003 bd2 ba1.6k sqft1609 W Workman Ave, West Covina, CA 91790For SaleMLS ID #PW26151669, Frank Lopez, Century 21 Masters. CRMLS
- $799,9993 bd2 ba1.4k sqft2410 W 70th St, Los Angeles, CA 90043For SaleMLS ID #OC26159107, Carl Wuestehube, Tri-Star Realty. CRMLS
- $899,9003 bd2 ba1.6k sqft1135 S Fir Ave, Inglewood, CA 90301For SaleMLS ID #OC26068895, June Radke, Coldwell Banker Res. Brokerage. CRMLS
- $1,300,0004 bd2 ba2k sqft8905 Arrington Ave, Downey, CA 90240For SaleMLS ID #PW26113869, Jonathan Pearson, Redfin Corporation. CRMLS
- $899,0003 bd2 ba1.2k sqft5600 Smiley Dr, Los Angeles, CA 90016For SaleMLS ID #SR26146897, Ashley Ward, Real Brokerage Technologies Inc. CRMLS
- $1,050,0004 bd3 ba1.8k sqft5237 Duncan Way, South Gate, CA 90280For SaleMLS ID #HD26157253, Juan Rivera, Realty ONE Group Empire. CRMLS
- $849,9003 bd2 ba1.2k sqft3533 W 134th St, Hawthorne, CA 90250For SaleMLS ID #SB26149180, Korin Russo, West Shores Realty, Inc.. CRMLS
- $849,9504 bd2 ba1.5k sqft7901-7903 Washington Ave, Whittier, CA 90602For SaleMLS ID #OC26149779, Jessica Nieto, eXp Realty of California Inc. CRMLS
- $785,0003 bd1 ba1.4k sqft14428 Chere Dr, Whittier, CA 90604For SaleMLS ID #CV26042097, Edward Aguirre, COLDWELL BANKER LEADERS. CRMLS
- $745,0003 bd1 ba1.1k sqft6550 Cerritos Ave, Long Beach, CA 90805For SaleMLS ID #DW26149959, Silvia Morote, Mega Real Estate. CRMLS
- $980,0003 bd2 ba1.2k sqft6812 E La Marimba St, Long Beach, CA 90815For SaleMLS ID #OC26139887, Kinney Yong, RE/MAX Connections. CRMLS
Local buyer's agents are ready to help
