Prime location on Hidden Lake w/ one of a kind, huge white-quartz sand beach & desirable sandy swim area. This immaculate home offers 104 ft of lakefront w/ breathtaking panoramic views. Custom-built residence boasts 4777 sqft of elegant living space & 2128 sqft of fully finished walk-out basement. Inside, main level is an entertainer’s dream, featuring a great room w/ soaring ceilings, expansive windows overlooking the lake & double-sided fireplace shared w/ a cozy hearth room. Gourmet kitchen equipped w/ top-of-the-line built-in appliances, custom cabinetry & open layout flows seamlessly into breakfast nook & formal dining room, offering multiple seating & dining options. Primary suite is a private retreat, complete w/ fireplace, walk-in closets & spa-like ensuite bath featuring heated jetted tub & spacious shower. Formal office, mudroom, laundry room & 2 half baths complete main level. Upstairs, 3 generously sized bedrooms provide ample closet space & access to full baths. Storage room under garage & bonus room over 4-car garage offers endless possibilities for play, crafts, hobbies or additional work-from-home space. Fully finished walk-out basement is a true retreat, designed for entertainment & relaxation. It includes a 2nd kitchen, wine cellar, gym, media room & game/recreation area perfect for billiards & family gatherings. A spacious family room w/ a fireplace, private bedroom w/ full bath & additional prepped bath option provide comfort & flexibility. Brand new HVAC! Home amenities include: zoned sound system, central vacuum, programmable thermostat, etc. Step outside to the covered porch, a stunning walkway leading to the beach w/ quartz sand & a private dock. Enjoy grassy play areas, hardscaped patio overlooking the whole lakefront, immaculate landscaping & mature trees; making lakeside living effortless & serene. Nestled in Brighton School District, this masterpiece offers an unparalleled lifestyle w/ boating, water sports & exclusive community amenities.
Sold for $2,100,000
$2,100,000
10737 Stoney Point Dr, South Lyon, MI 48178
5beds
6,905sqft
Single Family Residence
Built in 2004
0.44 Acres Lot
$2,162,000 Zestimate®
$304/sqft
$7,679 Estimated rent
Home value
$2,162,000
$1.92M - $2.42M
$7,679/mo
Zestimate® history
Owner options
List your home for rent
$7,679/mo
Rent Zestimate®
Find your next renter with Zillow Rental Manager. Plus, with online applications, you can quickly screen prospective tenants – for free.
$7,679/mo
Rent Zestimate®
Refinance and save
$15,688/mo
Est. payment
Refinancing to a lower rate could help reduce your monthly payments and save thousands over the life of the loan.
$15,688/mo
Est. payment
Explore your selling options
Work with a Zillow partner agent
Leverage their expertise and Zillow's premium Showcase listings to get your home seen by more buyers.
Get startedList with your own agent
Get your home in front of millions of buyers by listing it on Zillow.
Learn how to do itSell it yourself
Take full control of how buyers see your home on Zillow by listing For Sale by Owner (FSBO).
List your homeWhat's special
Double-sided fireplacePrivate dockStorage roomFormal officeFully finished walk-out basementMedia roomMature trees
Zillow last checked:
Listing updated:
Listed by:
Joel Schmidt 800-417-0117,
Realty Concierge Group
Bought with:
Sarah Figurski, 6501386468
Century 21 Curran & Oberski
Source: Realcomp II,MLS#: 20250015081
Facts & features
Interior
Bedrooms & bathrooms
- Bedrooms: 5
- Bathrooms: 7
- Full bathrooms: 5
- 1/2 bathrooms: 2
Primary bedroom
- Level: Entry
- Area: 285
- Dimensions: 15 x 19
Bedroom
- Level: Second
- Area: 156
- Dimensions: 12 x 13
Bedroom
- Level: Second
- Area: 144
- Dimensions: 12 x 12
Bedroom
- Level: Second
- Area: 156
- Dimensions: 12 x 13
Bedroom
- Level: Basement
- Area: 252
- Dimensions: 14 x 18
Primary bathroom
- Level: Entry
- Area: 180
- Dimensions: 15 x 12
Other
- Level: Basement
- Area: 50
- Dimensions: 5 x 10
Other
- Level: Second
- Area: 132
- Dimensions: 11 x 12
Other
- Level: Second
- Area: 72
- Dimensions: 9 x 8
Other
- Level: Second
- Area: 55
- Dimensions: 11 x 5
Other
- Level: Entry
- Area: 30
- Dimensions: 6 x 5
Other
- Level: Entry
- Area: 30
- Dimensions: 6 x 5
Bonus room
- Level: Second
- Area: 1020
- Dimensions: 20 x 51
Other
- Level: Entry
- Area: 169
- Dimensions: 13 x 13
Dining room
- Level: Entry
- Area: 196
- Dimensions: 14 x 14
Family room
- Level: Basement
- Area: 294
- Dimensions: 14 x 21
Game room
- Level: Basement
- Area: 169
- Dimensions: 13 x 13
Great room
- Level: Entry
- Area: 368
- Dimensions: 23 x 16
Kitchen
- Level: Entry
- Area: 210
- Dimensions: 10 x 21
Other
- Level: Basement
- Area: 168
- Dimensions: 14 x 12
Laundry
- Level: Entry
- Area: 63
- Dimensions: 9 x 7
Library
- Level: Entry
- Area: 156
- Dimensions: 12 x 13
Media room
- Level: Basement
- Area: 210
- Dimensions: 15 x 14
Other
- Level: Basement
- Area: 45
- Dimensions: 9 x 5
Other
- Level: Entry
- Area: 210
- Dimensions: 14 x 15
Other
- Level: Basement
- Area: 182
- Dimensions: 13 x 14
Other
- Level: Basement
- Area: 500
- Dimensions: 20 x 25
Heating
- Forced Air, Natural Gas
Cooling
- Ceiling Fans, Central Air
Appliances
- Included: Built In Gas Range, Built In Refrigerator, Bar Fridge, Dishwasher, Disposal, Dryer, Exhaust Fan, Free Standing Freezer, Free Standing Refrigerator, Gas Cooktop, Ice Maker, Microwave, Washer, Wine Cooler, Wine Refrigerator
- Laundry: Gas Dryer Hookup, Laundry Room
Features
- Central Vacuum, High Speed Internet, Jetted Tub, Programmable Thermostat, Sound System
- Basement: Bath Stubbed,Daylight,Finished,Full,Walk Out Access
- Has fireplace: Yes
- Fireplace features: Basement, Double Sided, Gas, Great Room, Master Bedroom
Interior area
- Total interior livable area: 6,905 sqft
- Finished area above ground: 4,777
- Finished area below ground: 2,128
Property
Parking
- Total spaces: 4
- Parking features: Four Car Garage, Attached, Circular Driveway, Electricityin Garage, Garage Door Opener, Side Entrance
- Attached garage spaces: 4
Features
- Levels: Two
- Stories: 2
- Entry location: GroundLevel
- Patio & porch: Deck, Patio, Porch
- Exterior features: Balcony, Gate House, Lighting
- Pool features: None
- On waterfront: Yes
- Waterfront features: All Sports Lake, Direct Water Frontage, Dock Facilities, Lake Front, Private Water Frontage, Waterfront
- Body of water: Hidden Lake
Lot
- Size: 0.44 Acres
- Dimensions: 98.87 x 193.95
- Features: Water View, Sprinklers
Details
- Parcel number: 1616406131
- Special conditions: Short Sale No,Standard
Construction
Type & style
- Home type: SingleFamily
- Architectural style: Contemporary
- Property subtype: Single Family Residence
Materials
- Brick, Stone, Wood Siding
- Foundation: Basement, Poured, Sump Pump
- Roof: Asphalt
Condition
- New construction: No
- Year built: 2004
- Major remodel year: 2024
Utilities & green energy
- Sewer: Public Sewer
- Water: Community
Community & HOA
Community
- Security: Gated Community, Security System Owned, Smoke Detectors
- Subdivision: HIDDEN LAKE ESTATES
HOA
- Has HOA: Yes
- HOA fee: $2,480 annually
Location
- Region: South Lyon
Financial & listing details
- Price per square foot: $304/sqft
- Tax assessed value: $411,796
- Annual tax amount: $11,002
- Date on market: 3/14/2025
- Cumulative days on market: 59 days
- Listing agreement: Exclusive Right To Sell
- Listing terms: Cash,Conventional
Price history
| Date | Event | Price |
|---|---|---|
| 5/27/2025 | Sold | $2,100,000-4.5%$304/sqft |
Source:  Realcomp II #20250015081 Report a problem Realcomp II #20250015081 Report a problem | ||
| 5/22/2025 | Pending sale | $2,200,000$319/sqft |
Source: Realcomp II #20250015081 Report a problem | ||
| 3/14/2025 | Listed for sale | $2,200,000+609.7%$319/sqft |
Source: Realcomp II #20250015081 Report a problem | ||
| 10/17/2003 | Sold | $310,000$45/sqft |
Source: Public Record Report a problem | ||
| 5/9/2003 | Sold | $310,000$45/sqft |
Source: Public Record Report a problem | ||
Public tax history
| Year | Property taxes | Tax assessment |
|---|---|---|
| 2025 | $11,916 +10.6% | $639,300 -2% |
| 2024 | $10,774 +2.4% | $652,500 +17.2% |
| 2023 | $10,519 -0.5% | $556,700 +9.7% |
| 2022 | $10,571 | $507,700 +8.3% |
| 2021 | -- | $468,900 +6.2% |
| 2020 | -- | $441,500 +13.1% |
| 2019 | $11,909 +59.7% | $390,200 -4.4% |
| 2018 | $7,456 -36.6% | $408,000 +4.6% |
| 2017 | $11,762 | $390,200 +2% |
| 2016 | $11,762 | $382,400 +3.2% |
| 2014 | $11,762 +12.6% | $370,500 +18.1% |
| 2012 | $10,441 | $313,800 -1.4% |
| 2011 | -- | $318,100 -8.2% |
| 2010 | -- | $346,500 -13.7% |
| 2009 | -- | $401,700 +2% |
| 2008 | -- | $394,000 |
| 2007 | $3,615 +18.8% | -- |
| 2006 | $3,043 -63.1% | $406,600 +9.6% |
| 2005 | $8,236 +206.1% | $370,900 +574.4% |
| 2003 | $2,690 | $55,000 |
Find assessor info on the county website
Neighborhood: 48178
Nearby homes
- $1,055,0005 bd4 ba4.2k sqft10748 Stoney Point Dr, South Lyon, MI 48178Sold
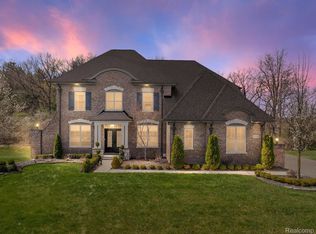
- $1,100,0005 bd6 ba4.6k sqft10734 Stoney Point Dr, South Lyon, MI 48178Sold

- $1,644,3005 bd5 ba4.4k sqft10745 Stoney Point Dr, South Lyon, MI 48178Off Market
- $1,880,1004 bd6 ba4.1k sqft10733 Stoney Point Dr, South Lyon, MI 48178Off Market
- $1,647,2003 bd3 ba2.5k sqft10727 Stoney Point Dr, South Lyon, MI 48178Off Market
- $1,135,6005 bd4 ba4.1k sqft10726 Stoney Point Dr, South Lyon, MI 48178Off Market
- $1,890,0004 bd5 ba6k sqft10751 Stoney Point Dr, South Lyon, MI 48178Pending
- $3,044,0005 bd8 ba7.1k sqft10721 Stoney Point Dr, South Lyon, MI 48178Off Market
Nearby schools
GreatSchools rating
- 7/10Hawkins Elementary SchoolGrades: K-4Distance: 2.6 mi
- 7/10Scranton Middle SchoolGrades: 7-8Distance: 2.9 mi
- 7/10Brighton High SchoolGrades: 9-12Distance: 4.3 mi
Get a cash offer in 3 minutes
Find out how much your home could sell for in as little as 3 minutes with a no-obligation cash offer.
Estimated market value
$2,162,000
Get a cash offer in 3 minutes
Find out how much your home could sell for in as little as 3 minutes with a no-obligation cash offer.
Estimated market value
$2,162,000
- Michigan
- Livingston County
- South Lyon
- 48178
- 10737 Stoney Point Dr
Nearby cities
Nearby zip codes
Other South Lyon Topics
