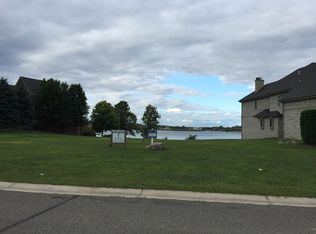
Welcome to one of Hidden Lake’s premier waterfront opportunities. Perfectly positioned on a coveted lot with over 100 feet of frontage, this exceptional custom residence offers sweeping unobstructed views of the main lake, marina, and amphitheater.
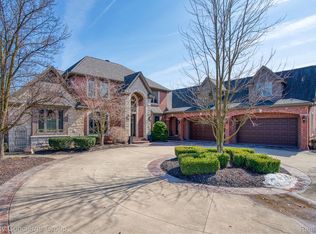
Extensively improved and thoughtfully updated, this luxury waterfront home offers over 6,000 finished square feet designed for elevated everyday living and entertaining. The main level features an updated chef’s kitchen that flows seamlessly into the expansive great room with soaring ceilings, oversized windows, abundant natural light, and breathtaking lake views. A stunning lakeside sitting room offers the perfect retreat for morning coffee or sunset evenings.
The highly sought-after main-floor primary suite includes a custom walk-in closet, renovated spa-inspired bath, and peaceful water views.
The finished walkout lower level is an entertainer’s dream—featuring a large projector media area, second kitchen, fitness space, additional bedroom, full bath, and generous room for hosting family and guests. A rare and standout amenity is the private indoor wellness swim spa with Fastlane system—bringing year-round health, fitness, hydrotherapy, and recovery home while creating a private wellness retreat unlike anything else currently available.
Recent improvements include a new roof, HVAC systems, windows, driveway, front porch, carpet, paint, iron front entry door, hot water heater, epoxy-coated heated garage floors, and whole-house Generac generator. Outdoor amenities include premium hardscaping, outdoor kitchen, expansive natural gas firepit, private dock, private beach area, and lakeside volleyball court. Enjoy Hidden Lake’s gated lifestyle with marina, trails, beach, amphitheater events, and convenient access to Brighton, Ann Arbor, and US-23.
Sold for $1,800,000
Zillow last checked:
Listing updated:
Bought with:
Timothy Scott, 6501430989
3DX Real Estate LLC
Source: Realcomp II,MLS#: 20261028694
Price history
| Date | Event | Price |
|---|---|---|
| 8/25/2026 | Sold | $1,800,000-4.8%$297/sqft |
Source:  Realcomp II #20261028694 Report a problem Realcomp II #20261028694 Report a problem | ||
| 7/22/2026 | Pending sale | $1,890,000$311/sqft |
Source: Realcomp II #20261028694 Report a problem | ||
| 7/14/2026 | Contingent | $1,890,000$311/sqft |
Source: Realcomp II #20261028694 Report a problem | ||
| 6/9/2026 | Price change | $1,890,000-3.8%$311/sqft |
Source: Realcomp II #20261028694 Report a problem | ||
| 5/1/2026 | Listed for sale | $1,965,000+5.1%$324/sqft |
Source: Realcomp II #20261028694 Report a problem | ||
| 10/7/2024 | Listing removed | $1,869,000$308/sqft |
Source: Realcomp II #20240073648 Report a problem | ||
| 10/3/2024 | Listed for sale | $1,869,000-1.4%$308/sqft |
Source: Realcomp II #20240073648 Report a problem | ||
| 9/30/2024 | Listing removed | $1,895,000$312/sqft |
Source: Realcomp II #20240039738 Report a problem | ||
| 7/19/2024 | Listed for sale | $1,895,000$312/sqft |
Source: Realcomp II #20240039738 Report a problem | ||
| 5/19/2024 | Listing removed | -- |
Source: Realcomp II #20240012849 Report a problem | ||
| 3/1/2024 | Listed for sale | $1,895,000-4.8%$312/sqft |
Source: Realcomp II #20240012849 Report a problem | ||
| 11/7/2023 | Listing removed | -- |
Source: Realcomp II #20230032637 Report a problem | ||
| 9/18/2023 | Price change | $1,990,000-4.8%$328/sqft |
Source: Realcomp II #20230032637 Report a problem | ||
| 8/2/2023 | Price change | $2,090,000-4.6%$344/sqft |
Source: Realcomp II #20230032637 Report a problem | ||
| 5/18/2023 | Listed for sale | $2,190,000+573.8%$361/sqft |
Source: Realcomp II #20230032637 Report a problem | ||
| 10/10/2003 | Sold | $325,000$54/sqft |
Source: Public Record Report a problem | ||

Get a cash offer in 3 minutes
Find out how much your home could sell for in as little as 3 minutes with a no-obligation cash offer.
Estimated market value
$1,800,000
