Skip main navigation
Sold for $1,055,000
  • $1,055,000

    10748 Stoney Point Dr, South Lyon, MI 48178

    5beds
    4,293sqft
    Single Family Residence
    Built in 2014
    1.07 Acres Lot
    $1,068,600 Zestimate®
    $246/sqft
    $5,677 Estimated rent

    Home value

    $1,068,600

    $962,000 - $1.20M

    $5,677/mo

    Zestimate® history
    Loading
    Loading...

    Owner options

    List your home for rent

    $5,677/mo

    Rent Zestimate®

    Find your next renter with Zillow Rental Manager. Plus, with online applications, you can quickly screen prospective tenants – for free.

    Learn more

    $5,677/mo

    Rent Zestimate®

    Refinance and save

    $7,689/mo

    Est. payment

    Refinancing to a lower rate could help reduce your monthly payments and save thousands over the life of the loan.

    See today's rates

    $7,689/mo

    Est. payment

    Explore your selling options

    Work with a Zillow partner agent

    Leverage their expertise and Zillow's premium Showcase listings to get your home seen by more buyers.

    Get started

    List with your own agent

    Get your home in front of millions of buyers by listing it on Zillow.

    Learn how to do it

    Sell it yourself

    Take full control of how buyers see your home on Zillow by listing For Sale by Owner (FSBO).

    List your home

    What's special

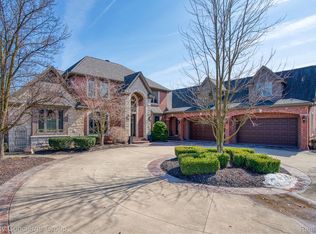
    We have received multiple offers. Offer Deadline- 05/03/2025 at 9 PM! Experience timeless elegance and modern luxury in this custom-built home, nestled in the prestigious gated community of Hidden Lake Estates. Enjoy all-sports lake access, a private beach and marina, scenic walking trails, and vibrant social events—your resort lifestyle starts here. The grand two-story foyer welcomes you with natural light and all hardwood floors throughout the main level. The expansive and soaring great room features floor-to-ceiling windows, a gas fireplace, and serene views of the large, private backyard. The fully renovated gourmet kitchen is a chef’s dream, showcasing quartz countertops, custom cabinetry, stainless-steel appliances, and an oversized island perfect for entertaining. Upstairs, the spacious primary suite impresses with custom barn doors, and cathedral ceiling. The primary bathroom features dual vanities, a soaking tub, and separate walk-in shower. Three additional generously sized bedrooms, a full bath, and conveniently located second-floor laundry completes the second floor. The walkout lower level offers elevated living with rich custom wood finishes, a second kitchen, full custom bar, and a charming built-in kids’ playhouse. Located under the stairs, a hidden gem! A whimsical, custom-built kids’ playhouse designed to spark imagination and laughter. And for overnight visitors or extended stays, a private guest suite features a full bedroom with a sleek Murphy bed, custom built-ins, and full bath making hosting effortless Step outside to over an acre of outdoor living—complete with a covered patio, oversized deck, and plenty of space for a future pool. Don’t miss this rare opportunity in one of the area's most sought-after communities!

    Zillow last checked:

    Listing updated:

    Listed by:

    Timothy Scott 888-304-1447,

    3DX Real Estate LLC

    Bought with:

    Scott Blomquist, 6501377200

    The Charles Reinhart Company

    Source: Realcomp II,MLS#: 20250030015MLS Logo

    Facts & features

    Interior

    Bedrooms & bathrooms
    • Bedrooms: 5
    • Bathrooms: 4
    • Full bathrooms: 3
    • 1/2 bathrooms: 1
    Primary bedroom
    • Level: Second
    • Area: 255
    • Dimensions: 15 x 17
    Bedroom
    • Level: Second
    • Area: 168
    • Dimensions: 12 x 14
    Bedroom
    • Level: Second
    • Area: 144
    • Dimensions: 12 x 12
    Bedroom
    • Level: Second
    • Area: 132
    • Dimensions: 11 x 12
    Bedroom
    • Level: Basement
    • Area: 168
    • Dimensions: 12 x 14
    Primary bathroom
    • Level: Second
    • Area: 140
    • Dimensions: 10 x 14
    Other
    • Level: Second
    • Area: 70
    • Dimensions: 7 x 10
    Other
    • Level: Basement
    • Area: 64
    • Dimensions: 8 x 8
    Other
    • Level: Entry
    • Area: 40
    • Dimensions: 5 x 8
    Other
    • Level: Entry
    • Area: 221
    • Dimensions: 13 x 17
    Dining room
    • Level: Entry
    • Area: 168
    • Dimensions: 12 x 14
    Flex room
    • Level: Basement
    • Area: 360
    • Dimensions: 18 x 20
    Great room
    • Level: Entry
    • Area: 360
    • Dimensions: 18 x 20
    Kitchen
    • Level: Entry
    • Area: 266
    • Dimensions: 14 x 19
    Other
    • Level: Basement
    • Area: 240
    • Dimensions: 12 x 20
    Laundry
    • Level: Second
    • Area: 56
    • Dimensions: 7 x 8
    Library
    • Level: Entry
    • Area: 168
    • Dimensions: 12 x 14
    Mud room
    • Level: Entry
    • Area: 56
    • Dimensions: 7 x 8
    Heating
    • Forced Air, Natural Gas
    Cooling
    • Ceiling Fans, Central Air
    Appliances
    • Included: Built In Electric Oven, Disposal, Double Oven, Dryer, Energy Star Qualified Dishwasher, Gas Cooktop, Humidifier, Microwave, Range Hood, Washer, Water Softener Owned
    • Laundry: Gas Dryer Hookup, Laundry Room, Washer Hookup
    Features
    • Basement: Finished,Walk Out Access
    • Has fireplace: Yes
    • Fireplace features: Electric, Gas
    Interior area
    • Total interior livable area: 4,293 sqft
    • Finished area above ground: 3,043
    • Finished area below ground: 1,250

    Property

    Parking
    • Total spaces: 3
    • Parking features: Three Car Garage, Attached
    • Attached garage spaces: 3
    Features
    • Levels: Two
    • Stories: 2
    • Entry location: GroundLevelwSteps
    • Patio & porch: Covered, Deck, Patio
    • Exterior features: Gate House, Grounds Maintenance, Lighting
    • Pool features: None
    • Fencing: Invisible
    • Waterfront features: All Sports Lake, Beach Access, Boat Facilities, Dock Facilities, Lake Privileges
    • Body of water: Hidden Lake
    Lot
    • Size: 1.07 Acres
    • Dimensions: 245.33 x 190.30
    • Features: Level, Water View
    Details
    • Parcel number: 1616406113
    • Special conditions: Short Sale No,Standard

    Construction

    Type & style
    • Home type: SingleFamily
    • Architectural style: Colonial
    • Property subtype: Single Family Residence
    Materials
    • Brick, Stone, Wood Siding
    • Foundation: Basement, Poured
    • Roof: Asphalt
    Condition
    • New construction: No
    • Year built: 2014
    • Major remodel year: 2020

    Utilities & green energy

    • Sewer: Public Sewer
    • Water: Community
    • Utilities for property: Cable Available, Underground Utilities

    Community & HOA

    Community
    • Features: Sidewalks
    • Security: Carbon Monoxide Detectors, Gated Community, Smoke Detectors
    HOA
    • Has HOA: Yes
    • HOA fee: $2,350 annually
    • HOA phone: 517-545-3900
    Location
    • Region: South Lyon

    Financial & listing details

    • Price per square foot: $246/sqft
    • Tax assessed value: $323,327
    • Annual tax amount: $8,546
    • Date on market: 5/2/2025
    • Cumulative days on market: 6 days
    • Listing agreement: Exclusive Right To Sell
    • Listing terms: Cash,Conventional

    Price history

    DateEventPrice
    5/30/2025Sold$1,055,000+8.2%$246/sqft
    Source: Realcomp II #20250030015 Report a problem
    5/5/2025Pending sale$975,000$227/sqft
    Source: Realcomp II #20250030015 Report a problem
    5/2/2025Listed for sale$975,000+82.2%$227/sqft
    Source: Realcomp II #20250030015 Report a problem
    9/13/2019Sold$535,000+529.4%$125/sqft
    Source: Public Record Report a problem
    8/14/2013Sold$85,000$20/sqft
    Source: Public Record Report a problem

    Public tax history

    YearProperty taxesTax assessment
    2025$9,356 +11.8%$416,300 -7%
    2024$8,367 +1.3%$447,600 +30.4%
    2023$8,259 -1.9%$343,200 +9.3%
    2022$8,415 $313,900 +10.6%
    2021-- $283,900 +0.6%
    2020-- $282,300 -1.7%
    2019$9,815 +54.9%$287,300 +0.7%
    2018$6,337 -35%$285,400 -0.7%
    2017$9,757 $287,300 -0.2%
    2016$9,757 $287,900 +473.5%
    2014$9,757 +242.6%$50,200 -4.4%
    2012$2,848 $52,500 -16%
    2010-- $62,500
    2009-- $62,500
    2008-- $62,500
    2007$54 +273.4%--
    2006$14 -99.4%$69,300 +19.9%
    2005$2,583 -4%$57,800 +5.1%
    2003$2,690 $55,000
    Find assessor info on the county website

    Neighborhood: 48178

    Nearby schools

    GreatSchools rating
    Get a cash offer in 3 minutes
    Find out how much your home could sell for in as little as 3 minutes with a no-obligation cash offer.
    Estimated market value
    $1,068,600
    Get a cash offer in 3 minutes
    Find out how much your home could sell for in as little as 3 minutes with a no-obligation cash offer.
    Estimated market value
    $1,068,600