Skip main navigation
Off market
  • $421,700

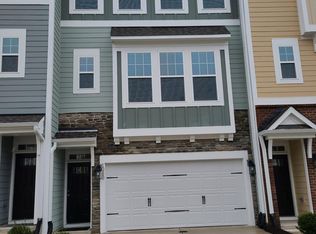
    1074 Manorhaven Dr, Durham, NC 27703

    4beds
    2,227sqft
    Townhouse
    Built in 2023
    3,049 Square Feet Lot
    $421,700 Zestimate®
    $189/sqft
    $2,549 Estimated rent

    Home value

    $421,700

    $401,000 - $443,000

    $2,549/mo

    Zestimate® history
    Loading
    Loading...

    Owner options

    List your home for rent

    $2,549/mo

    Rent Zestimate®

    Find your next renter with Zillow Rental Manager. Plus, with online applications, you can quickly screen prospective tenants – for free.

    Learn more

    $2,549/mo

    Rent Zestimate®

    Refinance and save

    $2,581/mo

    Est. payment

    Refinancing to a lower rate could help reduce your monthly payments and save thousands over the life of the loan.

    See today's rates

    $2,581/mo

    Est. payment

    Explore your selling options

    Work with a Zillow partner agent

    Leverage their expertise and Zillow's premium Showcase listings to get your home seen by more buyers.

    Get started

    List with your own agent

    Get your home in front of millions of buyers by listing it on Zillow.

    Learn how to do it

    Sell it yourself

    Take full control of how buyers see your home on Zillow by listing For Sale by Owner (FSBO).

    List your home

    What's special

    Sliding glass doorGuest roomGas rangeLarge center islandAmazing bonus roomGaming roomMedia room

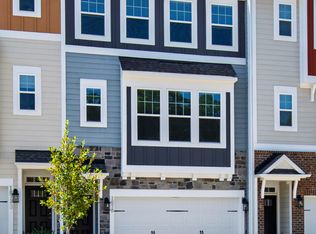
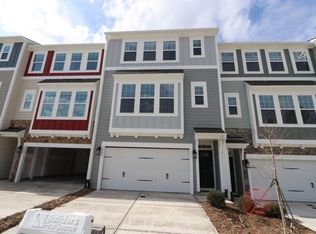
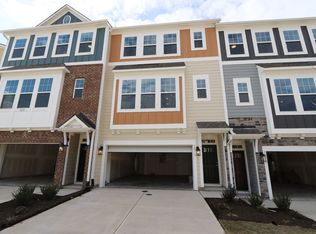
    If you're looking for a comfortable space to work from home, look no further than the Kensington. Enjoy 2,227 square feet of living space in this maintenance-free, 3-story townhome. You'll find 4 bedrooms and 3.5 bathrooms and a separate den for additional flex space.Behind the 2-car garage on the lower level of this home, you'll find an amazing bonus room with an attached full bathroom. At just over 17'x13,' this is the perfect flex space for your family. This space is ideal for use as a play room, a media room, a guest room, or even as that gaming room you've been dreaming about! The bonus room even has access to the concrete patio located just outside a sliding glass door for easy indoor-outdoor living.Ascend to the second floor into the kitchen and main living areas. The chef's kitchen includes a large center island with gorgeous 42" Barnett Linen cabinets, Black Galaxy granite countertops, and GE® stainless steel appliances--including a gas range and an additional serving area! The kitchen flows seamlessly into the great room, ideal for entertaining your friends and family or enjoying a cozy night in.The Kensington plan offers the perfect office space hidden off the kitchen that overlooks the 15'x6' deck. This space could also function perfectly as a den, a school workspace, or even a formal dining room!Continue upstairs to the third floor and you'll find your retreat for... MLS# 2489126

    This property is off market, which means it's not currently listed for sale or rent on Zillow. This may be different from what's available on other websites or public sources.

    Facts & features

    Interior

    Bedrooms & bathrooms
    • Bedrooms: 4
    • Bathrooms: 4
    • Full bathrooms: 3
    • 1/2 bathrooms: 1
    Interior area
    • Total interior livable area: 2,227 sqft

    Property

    Parking
    • Total spaces: 2
    Lot
    • Size: 3,049 Square Feet
    Details
    • Parcel number: 229271

    Construction

    Type & style
    • Home type: Townhouse
    Condition
    • New construction: No
    • Year built: 2023

    Community & HOA

    Location
    • Region: Durham

    Financial & listing details

    • Price per square foot: $189/sqft
    • Tax assessed value: $442,557
    • Annual tax amount: $4,387

    Price history

    DateEventPrice
    3/2/2023Sold$460,000$207/sqft
    Source: Public Record Report a problem
    1/5/2023Price change$460,000-4.2%$207/sqft
    Source: M/I Homes Report a problem
    10/12/2022Listed for sale$480,000$216/sqft
    Source: M/I Homes Report a problem

    Public tax history

    YearProperty taxesTax assessment
    2025$4,387 -3.8%$442,557 +35.4%
    2024$4,559 +16%$326,838 +8.9%
    2023$3,932 +412%$300,156 +400.3%
    2022$768 +0.5%$60,000
    2021$764 $60,000
    Find assessor info on the county website

    Neighborhood: 27703

    Nearby schools

    GreatSchools rating
    Schools provided by the listing agent
    • District: Durham Public Schools

    Source: The MLS. This data may not be complete. We recommend contacting the local school district to confirm school assignments for this home.

    Get a cash offer in 3 minutes
    Find out how much your home could sell for in as little as 3 minutes with a no-obligation cash offer.
    Estimated market value
    $421,700
    Get a cash offer in 3 minutes
    Find out how much your home could sell for in as little as 3 minutes with a no-obligation cash offer.
    Estimated market value
    $421,700