Skip main navigation
Off market
  • $405,300

    1084 Manorhaven Dr, Durham, NC 27703

    4beds
    2,227sqft
    Townhouse
    Built in 2022
    2,178 Square Feet Lot
    $405,300 Zestimate®
    $182/sqft
    $2,412 Estimated rent

    Home value

    $405,300

    $385,000 - $426,000

    $2,412/mo

    Zestimate® history
    Loading
    Loading...

    Owner options

    List your home for rent

    $2,412/mo

    Rent Zestimate®

    Find your next renter with Zillow Rental Manager. Plus, with online applications, you can quickly screen prospective tenants – for free.

    Learn more

    $2,412/mo

    Rent Zestimate®

    Refinance and save

    $2,493/mo

    Est. payment

    Refinancing to a lower rate could help reduce your monthly payments and save thousands over the life of the loan.

    See today's rates

    $2,493/mo

    Est. payment

    Explore your selling options

    Work with a Zillow partner agent

    Leverage their expertise and Zillow's premium Showcase listings to get your home seen by more buyers.

    Get started

    List with your own agent

    Get your home in front of millions of buyers by listing it on Zillow.

    Learn how to do it

    Sell it yourself

    Take full control of how buyers see your home on Zillow by listing For Sale by Owner (FSBO).

    List your home

    What's special

    Private spaceLarge laundry roomLarge center islandGlass french doorsSeparate water closetDual sinksLarge walk-in closet

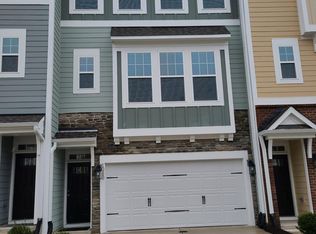
    This popular floorplan is a 3-story townhome with 2,227 square feet of living space and a stone accent on the front exterior. If you work from home or need a private office space, then this floorplan has a great flex space for that use.On the main living level, you'll find the open-concept great room, perfect for entertaining! The kitchen includes a large center island with gorgeous 42" cabinets, Platinum Blue granite countertops, and GE® stainless steel appliances--including a gas range with a vented microwave. The kitchen flows seamlessly into the great room and provides 5" Nutmeg Chestnut laminate plank flooring.What makes this plan special is the private space tucked away behind the kitchen. This flex space is accessed through glass French doors, which can be closed off for privacy if you are working from home and need some privacy. Overlooking the 15'x6' back deck, this flex space is hardwired with cable and ethernet, making the perfect space to work from home while enjoying the views of your backyard.Continue upstairs to the third level to discover the owner's suite and 2 secondary bedrooms. The spacious owner's suite provides a large walk-in closet and an upgraded deluxe bathroom including dual sinks in the vanity, a large tiled shower with a seat, ample storage space in the linen cabinet, and a separate water closet. A large laundry room with tile floors completes the third floor.Back downsta... MLS# 2500277

    This property is off market, which means it's not currently listed for sale or rent on Zillow. This may be different from what's available on other websites or public sources.

    Facts & features

    Interior

    Bedrooms & bathrooms
    • Bedrooms: 4
    • Bathrooms: 4
    • Full bathrooms: 3
    • 1/2 bathrooms: 1
    Interior area
    • Total interior livable area: 2,227 sqft

    Property

    Parking
    • Total spaces: 2
    Lot
    • Size: 2,178 Square Feet
    Details
    • Parcel number: 229267

    Construction

    Type & style
    • Home type: Townhouse
    Condition
    • New construction: No
    • Year built: 2022

    Community & HOA

    Location
    • Region: Durham

    Financial & listing details

    • Price per square foot: $182/sqft
    • Tax assessed value: $442,557
    • Annual tax amount: $4,387

    Price history

    DateEventPrice
    4/20/2023Sold$435,000-2.2%$195/sqft
    Source: Public Record Report a problem
    1/27/2023Listed for sale$445,000$200/sqft
    Source: M/I Homes Report a problem

    Public tax history

    YearProperty taxesTax assessment
    2025$4,387 -9.7%$442,557 +27%
    2024$4,860 +6.5%$348,422
    2023$4,564 +494.3%$348,422 +480.7%
    2022$768 +0.5%$60,000
    2021$764 $60,000
    Find assessor info on the county website

    Neighborhood: 27703

    Nearby schools

    GreatSchools rating
    Schools provided by the listing agent
    • District: Durham Public Schools

    Source: The MLS. This data may not be complete. We recommend contacting the local school district to confirm school assignments for this home.

    Get a cash offer in 3 minutes
    Find out how much your home could sell for in as little as 3 minutes with a no-obligation cash offer.
    Estimated market value
    $405,300
    Get a cash offer in 3 minutes
    Find out how much your home could sell for in as little as 3 minutes with a no-obligation cash offer.
    Estimated market value
    $405,300