Skip main navigation
Off market
  • $407,600

    1086 Manorhaven Dr, Durham, NC 27703

    4beds
    2,227sqft
    Townhouse
    Built in 2023
    2,178 Square Feet Lot
    $407,600 Zestimate®
    $183/sqft
    $2,425 Estimated rent

    Home value

    $407,600

    $387,000 - $428,000

    $2,425/mo

    Zestimate® history
    Loading
    Loading...

    Owner options

    List your home for rent

    $2,425/mo

    Rent Zestimate®

    Find your next renter with Zillow Rental Manager. Plus, with online applications, you can quickly screen prospective tenants – for free.

    Learn more

    $2,425/mo

    Rent Zestimate®

    Refinance and save

    $2,493/mo

    Est. payment

    Refinancing to a lower rate could help reduce your monthly payments and save thousands over the life of the loan.

    See today's rates

    $2,493/mo

    Est. payment

    Explore your selling options

    Work with a Zillow partner agent

    Leverage their expertise and Zillow's premium Showcase listings to get your home seen by more buyers.

    Get started

    List with your own agent

    Get your home in front of millions of buyers by listing it on Zillow.

    Learn how to do it

    Sell it yourself

    Take full control of how buyers see your home on Zillow by listing For Sale by Owner (FSBO).

    List your home

    What's special

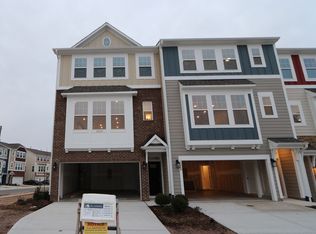
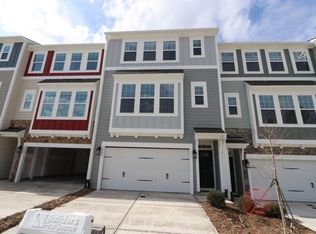
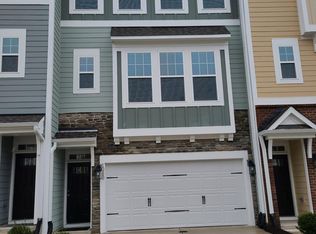
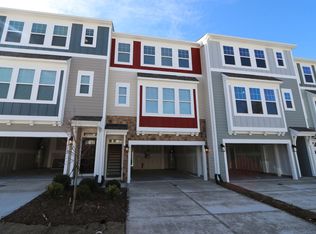
    Beautiful BRAND NEW Townhome in Ellis Crossing subdivision, conveniently located in Research Triangle Park offers a blend of very best residential, commercial and educational facilities. The sub-division is centrally located: -- Right in the Research Triangle Park -- Easy access to Downtown Durham (via 885) and to Raleigh (via 70) -- Minutes from shopping (new Publix) and dining (new Chipotle) -- Greenway trails run through the community Subdivision amenities include: -- A large clubhouse -- Spacious exercise area/gym -- Indoor and outdoor swimming pool -- Dog park -- Soccer and tennis court -- Children play area This is a spacious north-east facing three-story townhome, each floor comprising of functional, yet stylish areas. It has ground floor bedroom, beautiful open kitchen with granite counter tops and a nice balcony. The family room has recessed lighting, the Master BR is big with a walk-in closet. Spacious two car garage on the front with a plenty of storage. Refrigerator, Washer and Dryer included. First floor: A large room and full bath for use as an office or bedroom. Second floor: Open floor plan is perfect for family time cooking, eating, relaxing, and celebrating. Powder room. A nice deck for casual sit out. Third floor: Expansive owner's suite with a large bath and walk-in closet. Two additional bedrooms with closet and a common full bath. Laundry room with a plenty of storage Garage: A spacious two car garage. This home is currently under construction and will be available from April 01, 2023. Minimum one year lease. Owner pays Home Owners Asociation for maintenance. Tenant pays for all the utilities, cable, internet, etc. No smoking. A one time non-refundable pet fee and month pet rent applies. Only select pets are allowed. Showing appointments are limited to qualified applicants only. Owner pays maintenance and community amenities - home owners association dues. Tenant pays for all the utilities - gas, electricity, water, and internet. Minimum one year lease. Additional non-refundable pet deposit and monthly pet rent. No smoking.

    This property is off market, which means it's not currently listed for sale or rent on Zillow. This may be different from what's available on other websites or public sources.

    Facts & features

    Interior

    Bedrooms & bathrooms
    • Bedrooms: 4
    • Bathrooms: 4
    • Full bathrooms: 3
    • 1/2 bathrooms: 1
    Heating
    • Forced air
    Cooling
    • Other
    Appliances
    • Included: Dishwasher, Dryer, Washer
    • Laundry: In Unit
    Features
    • Flooring: Hardwood
    Interior area
    • Total interior livable area: 2,227 sqft

    Property

    Parking
    • Total spaces: 2
    • Parking features: Garage - Detached
    Lot
    • Size: 2,178 Square Feet
    Details
    • Parcel number: 229266

    Construction

    Type & style
    • Home type: Townhouse
    Condition
    • New construction: No
    • Year built: 2023

    Community & HOA

    Location
    • Region: Durham

    Financial & listing details

    • Price per square foot: $183/sqft
    • Tax assessed value: $446,170
    • Annual tax amount: $4,423

    Price history

    DateEventPrice
    3/24/2023Sold$435,000-2.2%$195/sqft
    Source: Public Record Report a problem
    3/23/2023Listing removed--
    Source: Zillow Rentals Report a problem
    3/18/2023Price change$2,650+6%$1/sqft
    Source: Zillow Rentals Report a problem
    3/2/2023Listed for rent$2,500$1/sqft
    Source: Zillow Rentals Report a problem
    1/27/2023Listed for sale$445,000$200/sqft
    Source: M/I Homes Report a problem

    Public tax history

    YearProperty taxesTax assessment
    2025$4,423 -3.7%$446,170 +35.6%
    2024$4,591 +16%$329,094 +8.9%
    2023$3,958 +415.4%$302,185 +403.6%
    2022$768 +0.5%$60,000
    2021$764 $60,000
    Find assessor info on the county website

    Neighborhood: 27703

    Nearby schools

    GreatSchools rating
    Schools provided by the listing agent
    • District: Durham Public Schools

    Source: The MLS. This data may not be complete. We recommend contacting the local school district to confirm school assignments for this home.

    Get a cash offer in 3 minutes
    Find out how much your home could sell for in as little as 3 minutes with a no-obligation cash offer.
    Estimated market value
    $407,600
    Get a cash offer in 3 minutes
    Find out how much your home could sell for in as little as 3 minutes with a no-obligation cash offer.
    Estimated market value
    $407,600