
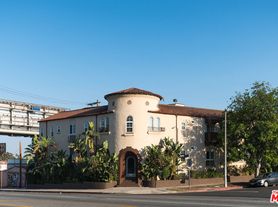

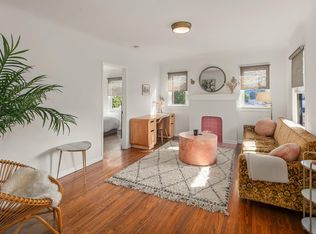
Welcome to a truly one-of-a-kind home in the heart of Miracle Mile. Occupying the entire first floor of an intimate duplex, this beautifully designed three-bedroom, two-bath residence blends classic Spanish Revival architecture with Moroccan and Mediterranean influences, thoughtful modern upgrades, and exceptional indoor-outdoor living.
From the moment you enter, the home feels warm, distinctive, and full of character. Graceful arched openings connect the main living spaces, while original-style black-framed windows, rich wood floors, artisan lighting, sculptural details, and abundant natural light create a space that feels both elevated and inviting.
The expansive living room is centered around a dramatic arched fireplace and framed by windows on both sides. It flows naturally into the dining area and custom kitchen, making the layout ideal for entertaining or everyday living.
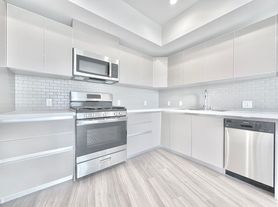
The designer kitchen is anything but builder-grade. It features dark custom cabinetry, brass hardware, black stone countertops, a farmhouse sink, premium GE Cafe appliances, a beverage refrigerator, open wood shelving, a pot filler, and a custom plaster range hood with intricate tilework. Every finish has been selected with care.
The primary bedroom is bright and serene, with multiple windows, designer lighting, and direct access to a spa-like bathroom. The oversized plaster shower includes built-in niches, a bench, rainfall and handheld fixtures, and warm brass finishes. Even the primary toilet has been upgraded with bidet functionality because the details matter here.
What truly separates this home from anything else on the market are its two private outdoor decks.
The first is a covered outdoor living and entertaining space complete with lounge seating, a dining area, ceiling fans, ambient lighting, and a projector with a large movie screen. It is the perfect setting for dinner parties, weekend lounging, or outdoor movie nights.
The second deck is a quiet, private escape featuring a freestanding outdoor soaking tub, hammock, cafe seating, and mature greenery. Yes, an outdoor bathtub in the middle of Los Angeles.
Located just minutes from The Grove, Beverly Hills, West Hollywood, LACMA, the Academy Museum, and some of the city's best restaurants and shopping, the home offers a rare combination of central convenience, architectural character, and resort-style privacy.
The residence may also be offered fully furnished for an additional monthly fee, making it an ideal option for anyone seeking a beautifully finished, move-in-ready home.
Property highlights
Three bedrooms and two bathrooms
Entire first floor of a duplex
Designer Spanish Revival and Moroccan-inspired interiors
Custom kitchen with GE Cafe appliances
Beverage refrigerator and farmhouse sink
Plaster range hood, pot filler, and custom tilework
Arched fireplace and architectural openings
Hardwood floors and extensive natural light
Spa-style shower with bench and multiple shower fixtures
Bidet-equipped toilets
Two private outdoor decks
Covered outdoor lounge and dining area
Projector and oversized outdoor movie screen
Private outdoor soaking tub
Hammock and cafe seating
Available furnished for an additional fee
Central Miracle Mile location
Minimum lease term of one year.
Water, pest, and gardener services are included; the leaseholder pays for gas, electric/trash, internet & cable.
The home is currently occupied. Private tours are available upon request.
House for rent
Accepts Zillow applications
$8,000/moFees may apply
1074 S Sycamore Ave, Los Angeles, CA 90019
3beds
1,500sqft
Price may not include required fees and charges. Price shown reflects the lease term provided. Learn more|
Single family residence
Available Mon Aug 17 2026
Small dogs OK
Air conditioner, central air
In unit laundry
Central, fireplace, forced air
What's special
Moroccan and mediterranean influencesClassic spanish revival architectureFarmhouse sinkMature greeneryDesigner kitchenAbundant natural lightDark custom cabinetry
- 14 days |
- -- |
- -- |
Zillow last checked:
Listing updated:
Travel times
Facts & features
Interior
Bedrooms & bathrooms
- Bedrooms: 3
- Bathrooms: 2
- Full bathrooms: 2
Heating
- Central, Fireplace, Forced Air
Cooling
- Air Conditioner, Central Air
Appliances
- Included: Dishwasher, Freezer, Garbage Disposal, Oven, Range Oven, Refrigerator
- Laundry: In Unit
Features
- Storage
- Flooring: Hardwood, Tile
- Has fireplace: Yes
Interior area
- Total interior livable area: 1,500 sqft
Property
Parking
- Details: Contact manager
Features
- Patio & porch: Patio
Construction
Type & style
- Home type: SingleFamily
- Property subtype: Single Family Residence
Condition
- Year built: 1926
Utilities & green energy
- Utilities for property: Cable Connected
Community & HOA
HOA
- Amenities included: Cable TV
Location
- Region: Los Angeles
Financial & listing details
- Lease term: 1 Year
Price history
| Date | Event | Price |
|---|---|---|
| 7/23/2026 | Listed for rent | $8,000+150%$5/sqft |
Source: Zillow Rentals Report a problem | ||
| 3/24/2021 | Listing removed | -- |
Source: Owner Report a problem | ||
| 4/8/2014 | Listing removed | $3,200$2/sqft |
Source: Owner Report a problem | ||
| 3/17/2014 | Price change | $3,200-5.9%$2/sqft |
Source: Owner Report a problem | ||
| 3/9/2014 | Listed for rent | $3,400$2/sqft |
Source: Owner Report a problem | ||
Neighborhood: Mid City
Nearby schools
GreatSchools rating
- 4/10Wilshire Crest Elementary SchoolGrades: K-5Distance: 0.2 mi
- 7/10John Burroughs Middle SchoolGrades: 6-8Distance: 0.8 mi
- 4/10Los Angeles Senior High SchoolGrades: 9-12Distance: 0.7 mi