This new two-story home showcases a gracious open design among the first-floor kitchen, Great Room and dining room, which has direct access to the large covered lanai. On the same level is a private study and the tranquil owner's suite with an attached bathroom. Upstairs caters to all three secondary bedrooms and a loft for additional shared living space.
Prices, dimensions and features may vary and are subject to change. Photos are for illustrative purposes only.
New construction
Price increase: $3.5K (8/26)
$515,165
10740 NW Wilgrove Lane, Port St Lucie, FL 34987
4beds
2,676sqft
Single Family Residence
Built in 2025
6,490 Square Feet Lot
$510,700 Zestimate®
$193/sqft
$240/mo HOA
What's special
Three secondary bedroomsLarge covered lanaiGreat roomGracious open designPrivate studyFirst-floor kitchen
- 12 days
- 76
- 4
Zillow last checked:
Listing updated:
Listed by:
J. Richelle R Smart 855-865-0107,
Lennar Realty
Source: BeachesMLS,MLS#: R11140812 Originating MLS: BeachesMLS
Originating MLS: BeachesMLSFacts & features
Interior
Bedrooms & bathrooms
- Bedrooms: 4
- Bathrooms: 4
- Full bathrooms: 3
- 1/2 bathrooms: 1
- Main level bathrooms: 2
- Main level bedrooms: 1
Primary bedroom
- Level: Main
- Area: 212.5
- Dimensions: 12.5 X 17
Kitchen
- Level: Main
- Area: 171.61
- Dimensions: 13.1 X 13.1
Living room
- Level: Main
- Area: 288.75
- Dimensions: 15 X 19.25
Heating
- Central
Cooling
- Central Air
Appliances
- Included: Dishwasher, Gas Range, Gas Water Heater, Microwave, Water Heater
- Laundry: Washer Hookup, Inside, Laundry Closet
Features
- Dual Sinks, Entrance Foyer, Kitchen Island, Kitchen/Dining Combo, Main Level Primary, Pantry, Split Bedrooms, Separate Shower, Walk-In Closet(s)
- Flooring: Ceramic Tile
Interior area
- Total structure area: 2,676
- Total interior livable area: 2,676 sqft
Video & virtual tour
Property
Parking
- Total spaces: 2
- Parking features: Attached, Garage
- Attached garage spaces: 2
Features
- Levels: Two
- Stories: 2
- Entry location: Entry Level Living Area Y
- Patio & porch: Covered, Patio
- Exterior features: Outdoor Living Area, Room For Pool
- Pool features: Association
- Has view: Yes
- View description: Lake
- Has water view: Yes
- Water view: Lake
- Waterfront features: Lake Front
Lot
- Size: 6,490 Square Feet
- Features: 1/4 to 1/2 Acre Lot, Sprinklers Automatic, < 1/4 Acre
Details
- Parcel number: 330980001370002
- Zoning: Planne
Construction
Type & style
- Home type: SingleFamily
- Architectural style: Ranch
- Property subtype: Single Family Residence
Materials
- Block
- Roof: Composition,Shingle
Condition
- New Construction
- New construction: Yes
- Year built: 2025
Details
- Builder model: Periwinkle
- Builder name: Lennar
- Warranty included: Yes
Utilities & green energy
- Electric: 3 Phase
- Sewer: Public Sewer
- Water: Public
- Utilities for property: Natural Gas Available, Sewer Available, Water Available
Community & HOA
Community
- Features: Home Owners Association
- Security: Smoke Detector(s)
- Membership fee: $300
- Subdivision: Glynlea Country Club
HOA
- Has HOA: Yes
- Amenities included: Clubhouse, Dog Park, Fitness Center, Pickleball, Pool, Sports Fields, Sidewalks
- Services included: Common Areas, Maintenance Grounds
- HOA fee: $240 monthly
- Additional fee info: Membership Fee: 300
Location
- Region: Port Saint Lucie
Financial & listing details
- Price per square foot: $193/sqft
- Annual tax amount: $1
- Date on market: 8/20/2026
- Cumulative days on market: 113 days
- Listing terms: Cash,Conventional,FHA,VA Loan
Estimated market value
$510,700
$485,000 - $536,000
$3,999/mo
Price history
| Date | Event | Price |
|---|---|---|
| 8/26/2026 | Price change | $515,165+0.7%$193/sqft |
Source:  BeachesMLS #R11140812 Report a problem BeachesMLS #R11140812 Report a problem | ||
| 8/25/2026 | Price change | $511,675-4.6%$191/sqft |
Source:  Lennar Homes Report a problem Lennar Homes Report a problem | ||
| 8/20/2026 | Price change | $536,350-4.6%$200/sqft |
Source: BeachesMLS #R11140812 Report a problem | ||
| 8/20/2026 | Price change | $562,280+4.8%$210/sqft |
Source: Lennar Homes Report a problem | ||
| 5/20/2026 | Pending sale | $536,350$200/sqft |
Source: BeachesMLS #R11140812 Report a problem | ||
| 5/5/2026 | Price change | $536,350-4.6%$200/sqft |
Source: Lennar Homes Report a problem | ||
| 5/1/2026 | Price change | $562,280+2.6%$210/sqft |
Source: Lennar Homes Report a problem | ||
| 5/1/2026 | Listed for sale | $548,030$205/sqft |
Source: BeachesMLS #R11140812 Report a problem | ||
| 3/10/2026 | Pending sale | $548,030$205/sqft |
Source: BeachesMLS #R11140812 Report a problem | ||
| 2/3/2026 | Price change | $548,030-1.1%$205/sqft |
Source: BeachesMLS #RX-11140812 Report a problem | ||
| 12/20/2025 | Price change | $554,280-1.1%$207/sqft |
Source: Lennar Homes Report a problem | ||
| 12/10/2025 | Price change | $560,180+6.6%$209/sqft |
Source: BeachesMLS #RX-11140812 Report a problem | ||
| 12/3/2025 | Price change | $525,390-7%$196/sqft |
Source: Lennar Homes Report a problem | ||
| 11/25/2025 | Price change | $565,138-0.2%$211/sqft |
Source: Lennar Homes Report a problem | ||
| 11/22/2025 | Price change | $566,280-6.1%$212/sqft |
Source: Lennar Homes Report a problem | ||
| 11/21/2025 | Price change | $603,280+11%$225/sqft |
Source: Lennar Homes Report a problem | ||
| 10/24/2025 | Price change | $543,594-3.9%$203/sqft |
Source: Lennar Homes Report a problem | ||
| 10/21/2025 | Price change | $565,780-0.8%$211/sqft |
Source: Lennar Homes Report a problem | ||
| 10/17/2025 | Price change | $570,630-0.8%$213/sqft |
Source: Lennar Homes Report a problem | ||
| 10/14/2025 | Price change | $575,430-0.8%$215/sqft |
Source: Lennar Homes Report a problem | ||
| 10/4/2025 | Price change | $580,241-5%$217/sqft |
Source: Lennar Homes Report a problem | ||
| 9/26/2025 | Price change | $610,780-0.8%$228/sqft |
Source: Lennar Homes Report a problem | ||
| 9/23/2025 | Price change | $615,730-1.8%$230/sqft |
Source: Lennar Homes Report a problem | ||
| 9/19/2025 | Price change | $627,080-0.8%$234/sqft |
Source: Lennar Homes Report a problem | ||
| 9/16/2025 | Listed for sale | $631,830$236/sqft |
Source: Lennar Homes Report a problem | ||
Public tax history
Tax history is unavailable.
Monthly payment
Est. payment
Payment breakdown
Explore the cost of this home by adjusting the details. Changes won't be saved.Climate risks
Neighborhood: 34987
- $698,00020.53 acresGlades Cut Off Rd, Fort Pierce, FL 34981Off Market
- $612,400-- bd-- ba-- sqftGlades Cut Off Rd, Fort Pierce, FL 34981Off Market
- $390,700-- bd-- ba-- sqftGlades Cut Off, Port saint lucie, FL 34981Off Market
- $435,0002 bd2 ba1.8k sqft10128 NW Field Flower Trl, Port Saint Lucie, FL 34987Sold
Similar homes
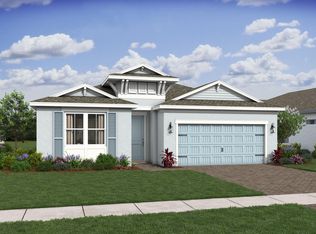
- from $508,9904 bd4 ba2.6k sqftPeriwinkle Plan, Glynlea Country Club : The Pinehurst Collection, Lucie, FL 34987New Construction
 Lennar Homes
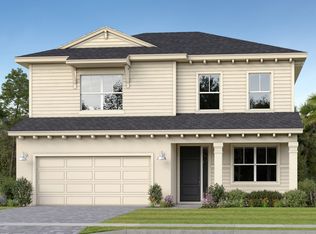
 - $530,5804 bd4 ba2.6k sqft10564 NW WILGROVE Lane, Port St Lucie, FL 34987New Construction

 BeachesMLS
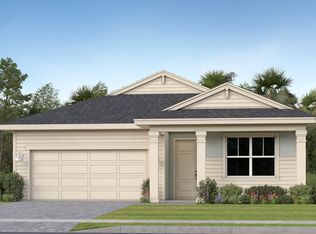
 - from $452,9904 bd3 ba2.2k sqftDaisy Plan, Glynlea Country Club : The Pinehurst Collection, Port Saint Lucie, FL 34987New Construction
 Lennar Homes
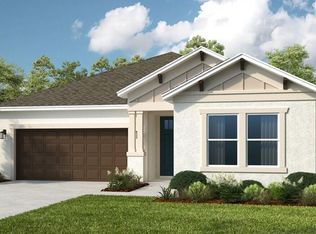
 - $518,9644 bd3 ba2.3k sqft11984 SW MACELLI Way, Port St Lucie, FL 34987New Construction
 BeachesMLS
 - $519,6144 bd3 ba2.3k sqft11954 SW Macelli Way, Port St Lucie, FL 34987New ConstructionBeachesMLS
- $463,2832 bd2 ba1.8k sqft10064 NW Field Flower Trail, Port St Lucie, FL 34987New ConstructionBeachesMLS
- $497,9004 bd3 ba2.2k sqft10904 SW ORANA Drive, Port St Lucie, FL 34987New ConstructionMLS ID #B26058590, Matthew P Berkis, Mattamy Real Estate Services Inc. BeachesMLS
- $534,1194 bd3 ba2.3k sqft11545 SW Macelli Way, Port St Lucie, FL 34987New ConstructionBeachesMLS
- $357,6903 bd2 ba1.4k sqft10980 NW Suncrest Loop, Port St Lucie, FL 34945For SaleMLS ID #B26058581, J. Richelle R Smart, Lennar Realty. BeachesMLS
- $487,1803 bd3 ba2.2k sqft10109 SW ZAHARI Drive, Port St Lucie, FL 34987New ConstructionMLS ID #B26058576, Matthew P Berkis, Mattamy Real Estate Services Inc. BeachesMLS
- $522,1794 bd3 ba2.3k sqft485 SE RANCH OAK Circle, Port St Lucie, FL 34984New ConstructionBeachesMLS
