Welcome to a home that truly has it all—style, space, and sweeping open space views that create a sense of privacy and serenity you’ll feel the moment you arrive.
Perfectly positioned on a quiet cul-de-sac in Parker, this beautifully updated and meticulously maintained 5-bedroom, 5-bath residence offers over 4,000 finished square feet of thoughtfully designed living. Step inside to a dramatic two-story entry and sun-drenched great room with soaring ceilings, creating an open, airy feel that seamlessly blends elegance with everyday comfort.
The heart of the home is the kitchen—featuring a center island, stainless steel appliances, and abundant prep space—flowing effortlessly into the main living areas and out to the expansive views beyond. Whether you're hosting gatherings or enjoying a quiet morning, the backdrop of open space delivers a rare and peaceful setting.
Upstairs and throughout, you’ll find generously sized bedrooms and refined finishes, while the main floor study offers the perfect work-from-home retreat.
The finished walk-out basement is an entertainer’s dream—complete with a media setup, bar, and flexible space for guests, fitness, or recreation.
Move-in ready and truly turnkey, this home combines timeless design with modern updates in one of Parker’s most desirable settings.
This is more than a home—it’s a lifestyle.
Sold for $900,000
$900,000
10740 Wildridge Court, Parker, CO 80138
5beds
4,673sqft
Single Family Residence
Built in 2000
10,454 Square Feet Lot
$885,100 Zestimate®
$193/sqft
$4,609 Estimated rent
Home value
$885,100
$841,000 - $929,000
$4,609/mo
Zestimate® history
Owner options
List your home for rent
$4,609/mo
Rent Zestimate®
Find your next renter with Zillow Rental Manager. Plus, with online applications, you can quickly screen prospective tenants – for free.
$4,609/mo
Rent Zestimate®
Refinance and save
$5,372/mo
Est. payment
Refinancing to a lower rate could help reduce your monthly payments and save thousands over the life of the loan.
$5,372/mo
Est. payment
Explore your selling options
Work with a Zillow partner agent
Leverage their expertise and Zillow's premium Showcase listings to get your home seen by more buyers.
Get startedList with your own agent
Get your home in front of millions of buyers by listing it on Zillow.
Learn how to do itSell it yourself
Take full control of how buyers see your home on Zillow by listing For Sale by Owner (FSBO).
List your homeWhat's special
Refined finishesExpansive views beyondMedia setupOpen airy feelDramatic two-story entryStainless steel appliancesFinished walk-out basement
Zillow last checked:
Listing updated:
Listed by:
Lindsay Lewis Lindsay@LindsayLewis.com,
Coldwell Banker Realty 44
Bought with:
Angela Fox, 40043577
Madison & Company Properties
Source: REcolorado as distributed by MLS GRID,MLS#: 2472560
Facts & features
Interior
Bedrooms & bathrooms
- Bedrooms: 5
- Bathrooms: 5
- Full bathrooms: 3
- 3/4 bathrooms: 1
- 1/4 bathrooms: 1
- Main level bathrooms: 1
Bedroom
- Level: Upper
Bedroom
- Features: Primary Suite
- Level: Upper
Bedroom
- Level: Upper
Bedroom
- Features: Primary Suite
- Level: Upper
Bedroom
- Level: Basement
Bathroom
- Level: Upper
Bathroom
- Level: Upper
Bathroom
- Level: Upper
Bathroom
- Features: En Suite Bathroom
- Level: Main
Bathroom
- Level: Basement
Family room
- Level: Main
Kitchen
- Level: Main
Laundry
- Level: Main
Office
- Level: Main
Heating
- Forced Air, Natural Gas
Cooling
- Attic Fan, Central Air
Appliances
- Included: Cooktop, Dishwasher, Disposal, Double Oven, Microwave, Oven, Refrigerator, Washer
Features
- Ceiling Fan(s), Eat-in Kitchen, Five Piece Bath, Granite Counters, High Ceilings, Jack & Jill Bathroom, Kitchen Island, Pantry, Primary Suite, Smoke Free, Walk-In Closet(s), Wet Bar
- Flooring: Carpet, Wood
- Basement: Bath/Stubbed,Daylight,Finished,Walk-Out Access
- Number of fireplaces: 1
- Fireplace features: Family Room, Insert
Interior area
- Total structure area: 4,673
- Total interior livable area: 4,673 sqft
- Finished area above ground: 3,014
- Finished area below ground: 1,046
Property
Parking
- Total spaces: 3
- Parking features: Garage - Attached
- Attached garage spaces: 3
Features
- Levels: Two
- Stories: 2
- Patio & porch: Covered, Deck, Patio
- Exterior features: Balcony, Barbecue, Garden
- Fencing: Full
- Has view: Yes
- View description: Mountain(s)
Lot
- Size: 10,454 Square Feet
- Features: Cul-De-Sac, Many Trees, Open Space, Sprinklers In Front, Sprinklers In Rear
Details
- Parcel number: R0386131
- Special conditions: Standard
Construction
Type & style
- Home type: SingleFamily
- Architectural style: Traditional
- Property subtype: Single Family Residence
Materials
- Brick, Frame
- Roof: Composition
Condition
- Updated/Remodeled
- Year built: 2000
Details
- Builder name: Genesee Builders
Utilities & green energy
- Sewer: Public Sewer
- Water: Public
- Utilities for property: Cable Available, Phone Available
Community & HOA
Community
- Security: Carbon Monoxide Detector(s), Smoke Detector(s)
- Subdivision: Quail Creek
HOA
- Has HOA: Yes
- Services included: Maintenance Grounds, Trash
- HOA fee: $100 monthly
- HOA name: M & M
- HOA phone: 866-611-5864
Location
- Region: Parker
Financial & listing details
- Price per square foot: $193/sqft
- Tax assessed value: $872,248
- Annual tax amount: $5,273
- Date on market: 4/8/2026
- Listing terms: Cash,Conventional,FHA,VA Loan
- Exclusions: All Sellers Personal Property And Staging Items.
- Ownership: Individual
- Electric utility on property: Yes
- Road surface type: Paved
Price history
| Date | Event | Price |
|---|---|---|
| 4/29/2026 | Sold | $900,000+1.2%$193/sqft |
Source:  REcolorado as distributed by MLS GRID #2472560 Report a problem REcolorado as distributed by MLS GRID #2472560 Report a problem | ||
| 4/13/2026 | Pending sale | $889,000$190/sqft |
Source: REcolorado as distributed by MLS GRID #2472560 Report a problem | ||
| 4/8/2026 | Listed for sale | $889,000+93.7%$190/sqft |
Source: REcolorado as distributed by MLS GRID #2472560 Report a problem | ||
| 12/24/2013 | Sold | $459,000-3.4%$98/sqft |
Source: Public Record Report a problem | ||
| 12/4/2013 | Pending sale | $475,000$102/sqft |
Source: RE/MAX ALLIANCE #1246605 Report a problem | ||
| 9/22/2013 | Price change | $475,000-1%$102/sqft |
Source: RE/MAX ALLIANCE #1233569 Report a problem | ||
| 8/31/2013 | Listed for sale | $479,900+8%$103/sqft |
Source: RE/MAX Alliance #1226505 Report a problem | ||
| 4/27/2012 | Sold | $444,500-6.4%$95/sqft |
Source: Public Record Report a problem | ||
| 2/1/2012 | Listed for sale | $475,000-6.1%$102/sqft |
Source: PRUDENTIAL R.E. OF THE ROCKIES #1063686 Report a problem | ||
| 8/22/2007 | Sold | $505,600+16.7%$108/sqft |
Source: Public Record Report a problem | ||
| 12/5/2000 | Sold | $433,154$93/sqft |
Source: Public Record Report a problem | ||
Public tax history
| Year | Property taxes | Tax assessment |
|---|---|---|
| 2025 | $4,715 -1.2% | $54,520 -5.4% |
| 2024 | $4,772 +35.1% | $57,660 -1% |
| 2023 | $3,531 -3.9% | $58,220 +42.6% |
| 2022 | $3,675 | $40,840 -2.8% |
| 2021 | -- | $42,010 +7.5% |
| 2020 | $3,460 +5.1% | $39,080 |
| 2019 | $3,292 0% | $39,080 +8.5% |
| 2018 | $3,292 +7.8% | $36,020 |
| 2017 | $3,054 -2.3% | $36,020 -0.5% |
| 2016 | $3,127 -1.8% | $36,200 |
| 2015 | $3,184 -0.2% | $36,200 +12% |
| 2014 | $3,190 | $32,330 |
| 2013 | -- | $32,330 +2.3% |
| 2012 | -- | $31,610 |
| 2011 | -- | $31,610 -11.6% |
| 2010 | -- | $35,750 +1% |
| 2009 | $1,603 | $35,400 |
| 2008 | -- | $35,400 +7.3% |
| 2007 | -- | $32,980 |
| 2006 | $2,961 +7.6% | $32,980 +7.7% |
| 2004 | $2,753 -41.2% | $30,630 -14.6% |
| 2003 | $4,682 | $35,870 |
| 2002 | -- | $35,870 +169.3% |
| 2001 | $1,198 -6.9% | $13,320 -4.3% |
| 2000 | $1,286 | $13,920 |
Find assessor info on the county website
Neighborhood: Willow Ridge
Nearby homes
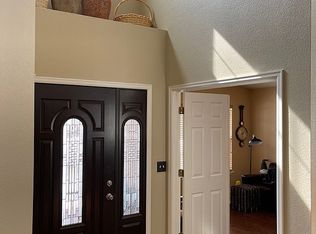
- $878,8004 bd4 ba4.1k sqft10710 Wildridge Ct, Parker, CO 80138Off Market
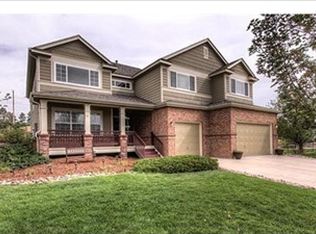
- $911,9004 bd5 ba4.8k sqft10720 Wildridge Ct, Parker, CO 80138Off Market
- $912,2006 bd5 ba3.3k sqft10721 Wildridge Ct, Parker, CO 80138Off Market
- $827,8004 bd4 ba3.3k sqft10741 Wildridge Ct, Parker, CO 80138Off Market
- $770,3004 bd3 ba4.2k sqft10760 Wildridge Ct, Parker, CO 80138Off Market
- $800,0005 bd4 ba4.1k sqft10772 Quail Creek Dr E, Parker, CO 80138Sold
- $924,0004 bd4 ba4.8k sqft10782 Quail Creek Dr E, Parker, CO 80138Sold
- $723,6003 bd3 ba4.8k sqft10766 Quail Creek Dr E, Parker, CO 80138Off Market
Nearby schools
GreatSchools rating
- 7/10Pioneer Elementary SchoolGrades: PK-5Distance: 0.8 mi
- 5/10Cimarron Middle SchoolGrades: 6-8Distance: 1.9 mi
- 7/10Legend High SchoolGrades: 9-12Distance: 2.2 mi
Schools provided by the listing agent
- Elementary: Pioneer
- Middle: Cimarron
- High: Legend
- District: Douglas RE-1
Source: REcolorado as distributed by MLS GRID. This data may not be complete. We recommend contacting the local school district to confirm school assignments for this home.
Get a cash offer in 3 minutes
Find out how much your home could sell for in as little as 3 minutes with a no-obligation cash offer.
Estimated market value
$885,100
Get a cash offer in 3 minutes
Find out how much your home could sell for in as little as 3 minutes with a no-obligation cash offer.
Estimated market value
$885,100
- Colorado
- Douglas County
- Parker
- 80138
- Willow Ridge
- 10740 Wildridge Court
Nearby cities
Nearby neighborhoods
Nearby zip codes
Other Parker Topics
