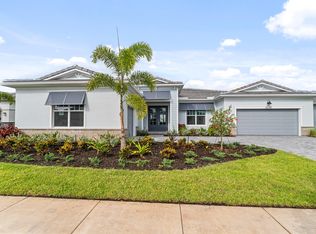
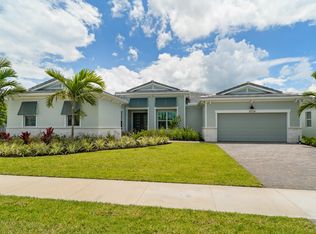
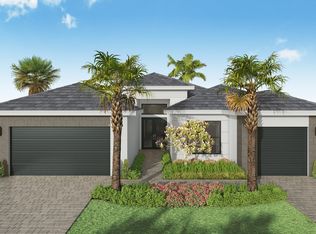
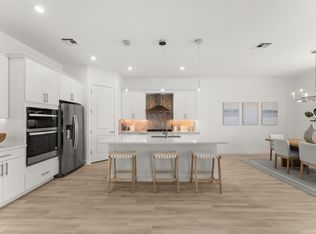
The 3,236 square foot Monaco floorplan features 4 bedrooms, 3.5 Bath, and 3-car garage. The covered front porch leads to a foyer with flex room on one side and a Den on the other -- with a large, open and inviting Great Room, dining and kitchen area beyond. The owner's suite features a large walk-in closet, a walk-in shower with a glass enclosure, and a separate linen closet. The three additional bedrooms all share a full bath with double sinks. The large covered lanai with slicing door access off the dining room offers additional space for relaxation and entertaining.
Pending
$803,638
10741 SW Mistarva Place, Port St Lucie, FL 34987
4beds
3,236sqft
:
Get pre-qualified$6,120/mo
Single Family Residence
Built in 2024
9,903 Square Feet Lot
$780,400 Zestimate®
$248/sqft
$566/mo HOA
What's special
- 161 days |
- 20 |
- 1 |
Zillow last checked:
Listing updated:
Listed by:
Matthew P Berkis 215-630-6577,
Mattamy Real Estate Services Inc
Source: BeachesMLS,MLS#: R11166711 Originating MLS: BeachesMLS
Originating MLS: BeachesMLSFacts & features
Interior
Bedrooms & bathrooms
- Bedrooms: 4
- Bathrooms: 4
- Full bathrooms: 3
- 1/2 bathrooms: 1
- Main level bathrooms: 3
- Main level bedrooms: 4
Primary bedroom
- Level: Main
- Area: 255.63
- Dimensions: 17.39 X 14.7
Bedroom 2
- Level: Main
- Area: 142.78
- Dimensions: 11.8 X 12.1
Bedroom 3
- Level: Main
- Area: 146.32
- Dimensions: 11.8 X 12.4
Bedroom 4
- Level: Main
- Area: 137.94
- Dimensions: 11.4 X 12.1
Den
- Level: Main
- Area: 140.36
- Dimensions: 11.6 X 12.1
Kitchen
- Level: Main
- Area: 262.26
- Dimensions: 27.9 X 9.4
Living room
- Level: Main
- Area: 270
- Dimensions: 18 X 15
Other
- Level: Main
- Area: 168.64
- Dimensions: 13.6 X 12.4
Heating
- Central
Cooling
- Central Air
Appliances
- Included: Dishwasher, Microwave
- Laundry: Inside
Features
- Entrance Foyer, Kitchen Island, Main Level Primary, Pantry
Interior area
- Total structure area: 3,236
- Total interior livable area: 3,236 sqft
Property
Parking
- Total spaces: 3
- Parking features: Garage
- Garage spaces: 3
Features
- Levels: One
- Stories: 1
- Waterfront features: None
Lot
- Size: 9,903 Square Feet
- Features: < 1/4 Acre
Details
- Parcel number: 430750401600000
- Zoning: Master
Construction
Type & style
- Home type: SingleFamily
- Property subtype: Single Family Residence
Materials
- Block, Concrete
Condition
- New Construction
- New construction: Yes
- Year built: 2024
Utilities & green energy
- Electric: 3 Phase
- Sewer: Public Sewer
- Utilities for property: Cable Available, Sewer Available, Water Available
Community & HOA
Community
- Features: Home Owners Association, Gated
- Security: Fire Alarm, Gated Community, Smoke Detector(s)
- Subdivision: SEVILLE 6B PHASE 1
HOA
- Has HOA: Yes
- Amenities included: Cabana, Clubhouse, Dog Park, Fitness Center, Recreation Facilities, Trail(s)
- HOA fee: $566 monthly
Location
- Region: Port Saint Lucie
Financial & listing details
- Price per square foot: $248/sqft
- Tax assessed value: $69,900
- Annual tax amount: $2,661
- Date on market: 2/25/2026
- Cumulative days on market: 95 days
- Listing terms: Cash,Conventional,FHA,VA Loan
Estimated market value
$780,400
$741,000 - $819,000
$4,219/mo
Price history
| Date | Event | Price |
|---|---|---|
| 6/1/2026 | Pending sale | $803,638$248/sqft |
Source:  BeachesMLS #R11166711 Report a problem BeachesMLS #R11166711 Report a problem | ||
| 3/11/2026 | Listed for sale | $803,638$248/sqft |
Source: BeachesMLS #R11166711 Report a problem | ||
Public tax history
| Year | Property taxes | Tax assessment |
|---|---|---|
| 2025 | $2,661 | $69,900 |
Find assessor info on the county website
Monthly payment
Est. payment
Payment breakdown
Explore the cost of this home by adjusting the details. Changes won't be saved.Climate risks
Neighborhood: Tradition
Nearby schools
GreatSchools rating
- 7/10Allapattah Flats K-8Grades: PK-8Distance: 4.5 mi
- 3/10St. Lucie West Centennial High SchoolGrades: PK,9-12Distance: 6.1 mi
- 5/10Manatee Academy K-8Grades: K-8Distance: 5.3 mi
Schools provided by the listing agent
- Elementary: Windmill Point
- Middle: Manatee Academy K-8
- High: St. Lucie West Centennial
Source: BeachesMLS. This data may not be complete. We recommend contacting the local school district to confirm school assignments for this home.
- $780,0004 bd4 ba3k sqft10733 SW Mistarva Pl, Port Saint Lucie, FL 34987Sold
- $774,9004 bd4 ba3k sqft10732 SW Mistarva Pl, Port Saint Lucie, FL 34987Sold

- $760,0005 bd4 ba3.4k sqft10717 SW Mistarva Pl, Port Saint Lucie, FL 34987Sold

- $749,9004 bd4 ba3.2k sqft10724 SW Mistarva Pl, Port Saint Lucie, FL 34987Sold
- $725,0004 bd4 ba3k sqft10708 SW Mistarva Pl, Port Saint Lucie, FL 34987Sold
- $1,047,6264 bd4 ba3k sqft10700 SW Mistarva Pl, Port Saint Lucie, FL 34987Sold
- $849,9005 bd4 ba3.4k sqft10740 SW Mistarva Pl, Port Saint Lucie, FL 34987Pending
- $699,9004 bd4 ba3.4k sqft10641 SW Larocca Way, Port Saint Lucie, FL 34987Sold
A local agent can set up tours, give advice and negotiate with sellers.
A local lender can help you make sure your offer is ready when you are.
Similar homes
- $692,1534 bd4 ba2.9k sqft14555 SW Sarilla Boulevard, Port St Lucie, FL 34987New Construction

 MLS ID #B26046936, Matthew P Berkis, Mattamy Real Estate Services Inc. BeachesMLS
 - $687,5424 bd4 ba2.8k sqft14571 SW Sarilla Boulevard, Port St Lucie, FL 34987New Construction
 MLS ID #B26046949, Matthew P Berkis, Mattamy Real Estate Services Inc. BeachesMLS
 - from $754,9004 bd4 ba2.6k sqftCapistrano Plan, Catalina Palms at Sundance, Port Saint Lucie, FL 34987New Construction
 Akel Homes
 - $675,3363 bd3 ba2.4k sqft14547 SW Sarilla Boulevard, Port St Lucie, FL 34987New Construction
 MLS ID #B26046668, Matthew P Berkis, Mattamy Real Estate Services Inc. BeachesMLS
 - $651,4934 bd4 ba2.9k sqft14190 SW Artesia Drive SW, Port St Lucie, FL 34987New ConstructionMLS ID #B26046924, Matthew P Berkis, Mattamy Real Estate Services Inc. BeachesMLS
- $649,3294 bd4 ba2.8k sqft14158 SW Artesia Drive SW, Port St Lucie, FL 34987New ConstructionMLS ID #B26046690, Matthew P Berkis, Mattamy Real Estate Services Inc. BeachesMLS
- $645,8284 bd4 ba2.9k sqft14166 SW Artesia Drive SW, Port St Lucie, FL 34987New ConstructionMLS ID #B26046887, Matthew P Berkis, Mattamy Real Estate Services Inc. BeachesMLS
- from $838,9004 bd3 ba2.5k sqft2546F Plan, Glynlea Country Club 60', Port Saint Lucie, FL 34987New ConstructionPerry Homes
- from $781,9004 bd5 ba2.8k sqftTahoe Grand Plan, Catalina Palms at Sundance, Port Saint Lucie, FL 34987New ConstructionAkel Homes
- from $802,9004 bd5 ba3.1k sqftCarmel Plan, Catalina Palms at Sundance, Port Saint Lucie, FL 34987New ConstructionAkel Homes
- $582,0534 bd3 ba2.2k sqft14174 SW Artesia Drive SW, Port St Lucie, FL 34987New ConstructionMLS ID #B26046896, Matthew P Berkis, Mattamy Real Estate Services Inc. BeachesMLS
- $566,8294 bd3 ba2.2k sqft14150 SW Artesia Drive SW, Port St Lucie, FL 34987New ConstructionMLS ID #B26046681, Matthew P Berkis, Mattamy Real Estate Services Inc. BeachesMLS
- $553,1553 bd3 ba2k sqft14198 SW Artesia Drive SW, Port St Lucie, FL 34987New ConstructionMLS ID #B26046656, Matthew P Berkis, Mattamy Real Estate Services Inc. BeachesMLS
- from $900,9004 bd3 ba2.9k sqft2929F Plan, Glynlea Country Club 60', Port Saint Lucie, FL 34987New ConstructionPerry Homes
- $825,5643 bd3 ba2.3k sqft9363 SW Pinnacle Place N, Port St Lucie, FL 34987For SaleMLS ID #B26045713, Lisa D Krynski, The GHO Homes Agency LLC. BeachesMLS
- $549,5053 bd3 ba2k sqft14222 SW Artesia Dr Drive, Port St Lucie, FL 34987New ConstructionMLS ID #B26013747, Matthew P Berkis, Mattamy Real Estate Services Inc. BeachesMLS
- from $740,9003 bd3 ba2.6k sqftNapa Plan, Catalina Palms at Sundance, Port Saint Lucie, FL 34987New ConstructionAkel Homes
- from $828,9004 bd3 ba2.8k sqft2857F Plan, Glynlea Country Club 50', Port Saint Lucie, FL 34987New ConstructionPerry Homes
- from $864,9004 bd3 ba2.7k sqft2778F Plan, Glynlea Country Club 60', Port Saint Lucie, FL 34987New ConstructionPerry Homes
- $638,5905 bd4 ba3k sqft10937 SW Orana Drive, Port St Lucie, FL 34987New ConstructionMLS ID #B26025473, Matthew P Berkis, Mattamy Real Estate Services Inc. BeachesMLS
