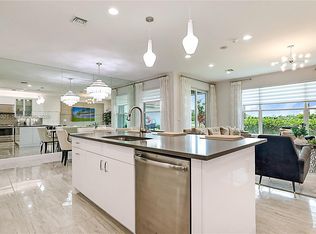
Welcome to The Osprey at Valencia Cay – Florida Living at Its Finest!Step into effortless luxury in this turnkey, tastefully furnished 2-bedroom, 2-bath homelocated in the heart of Valencia Cay, a premier 55+ community. Boasting over 1,500 squarefeet of thoughtfully designed living space, this stunning home offers calming water views anda lifestyle to match.From the moment you enter, you'll notice the upgrades galore: double crown molding,recessed lighting in every room, plantation shutters, and new plush carpeting in thebedrooms. The open-concept living area features a custom paneled accent wall, designerceiling fans, and upgraded light fixtures throughout.The gourmet kitchen flows seamlessly into the living and dining areas, perfect for entertaining.
For sale
Price cut: $17K (6/16)
$547,900
10742 SW Matisse Lane, Port St Lucie, FL 34987
2beds
1,508sqft
Single Family Residence
Built in 2019
7,667 Square Feet Lot
$530,200 Zestimate®
$363/sqft
$498/mo HOA
What's special
Custom paneled accent wallCalming water viewsGourmet kitchenPlantation shuttersDouble crown moldingUpgraded light fixtures throughoutDesigner ceiling fans
- 94 days |
- 93 |
- 4 |
Zillow last checked:
Listing updated:
Listed by:
Stephen K Hachey 813-213-4477,
Flat Fee MLS Realty
Source: BeachesMLS,MLS#: F10550646 Originating MLS: BeachesMLS
Originating MLS: BeachesMLSFacts & features
Interior
Bedrooms & bathrooms
- Bedrooms: 2
- Bathrooms: 2
- Full bathrooms: 2
- Main level bathrooms: 2
- Main level bedrooms: 2
Primary bedroom
- Level: Basement
- Area: 280
- Dimensions: 20 X 14
Kitchen
- Level: Basement
- Area: 60
- Dimensions: 10 X 6
Living room
- Level: First
- Area: 280
- Dimensions: 20 X 14
Heating
- Central, Electric
Cooling
- Ceiling Fan(s)
Appliances
- Included: Dryer, Dishwasher, Electric Range, Disposal, Gas Water Heater, Ice Maker, Microwave, Refrigerator, Water Heater, Washer
Features
- Closet Cabinetry, Eat-in Kitchen, Living/Dining Room, Main Level Primary, Split Bedrooms, Walk-In Closet(s)
- Flooring: Carpet, Ceramic Tile, Other
- Windows: Blinds, Drapes, Insulated Windows, Rods
- Furnished: Yes
Interior area
- Total structure area: 2,260
- Total interior livable area: 1,508 sqft
Video & virtual tour
Property
Parking
- Total spaces: 2
- Parking features: Attached, Covered, Carport, Detached Carport, Driveway, Garage, Garage Door Opener, Guest
- Attached garage spaces: 2
- Has carport: Yes
- Has uncovered spaces: Yes
- Details: CarportSpaces:0.00
Features
- Levels: One
- Stories: 1
- Exterior features: Other
- Has view: Yes
- View description: Water
- Has water view: Yes
- Water view: Water
- Waterfront features: Other, Pond
- Frontage type: Waterfront
- Frontage length: 400.00,400.00
Lot
- Size: 7,667 Square Feet
- Features: < 1/4 Acre
Details
- Parcel number: 432150000230000
- Zoning: MASTER PLA
- Other equipment: Air Purifier
Construction
Type & style
- Home type: SingleFamily
- Property subtype: Single Family Residence
Materials
- Block
- Roof: Other
Condition
- Resale
- New construction: No
- Year built: 2019
Utilities & green energy
- Sewer: Public Sewer
- Water: Public
- Utilities for property: Cable Available
Community & HOA
Community
- Features: Home Owners Association, Gated
- Security: Fire Sprinkler System, Gated Community, Smoke Detector(s)
- Senior community: Yes
- Subdivision: Riverland Prcl A - Two
HOA
- Has HOA: Yes
- Amenities included: Clubhouse, Fitness Center, Golf Course, Gated, Playground, Park, Spa/Hot Tub, Sidewalks
- Services included: Insurance, Maintenance Grounds, Trash
- HOA fee: $1,495 quarterly
- HOA phone: 772-521-5429
Location
- Region: Port Saint Lucie
Financial & listing details
- Price per square foot: $363/sqft
- Tax assessed value: $417,900
- Annual tax amount: $6,550
- Date on market: 5/13/2026
- Cumulative days on market: 185 days
- Listing terms: Cash,Conventional,FHA,VA Loan
Estimated market value
$530,200
$504,000 - $557,000
$2,955/mo
Price history
| Date | Event | Price |
|---|---|---|
| 6/16/2026 | Price change | $547,900-3%$363/sqft |
Source:  BeachesMLS #F10550646 Report a problem BeachesMLS #F10550646 Report a problem | ||
| 2/12/2026 | Listed for sale | $564,900-0.9%$375/sqft |
Source: BeachesMLS #F10550646 Report a problem | ||
| 11/29/2025 | Listing removed | -- |
Source: Owner Report a problem | ||
| 10/14/2025 | Listed for sale | $569,900-1.6%$378/sqft |
Source: Owner Report a problem | ||
| 7/20/2025 | Listing removed | -- |
Source: Owner Report a problem | ||
| 6/17/2025 | Listed for sale | $578,999+10.3%$384/sqft |
Source: Owner Report a problem | ||
| 3/1/2023 | Sold | $524,900$348/sqft |
Source: Public Record Report a problem | ||
Public tax history
| Year | Property taxes | Tax assessment |
|---|---|---|
| 2025 | $6,550 -26.3% | $318,043 -24.7% |
| 2024 | $8,887 +22.4% | $422,600 +69.5% |
| 2023 | $7,263 +29.3% | $249,360 +10% |
| 2022 | $5,617 +8.7% | $226,691 +10% |
| 2021 | $5,170 +4.2% | $206,083 +10% |
| 2020 | $4,961 | $187,349 +1228.7% |
| 2019 | $4,961 +1278.1% | $14,100 +104.3% |
| 2018 | $360 | $6,900 |
Find assessor info on the county website
Monthly payment
Est. payment
Payment breakdown
Explore the cost of this home by adjusting the details. Changes won't be saved.Climate risks
Neighborhood: 34987
Nearby schools
GreatSchools rating
- 5/10Oak Hammock K-8 SchoolGrades: PK-8Distance: 3.7 mi
- 3/10St. Lucie West Centennial High SchoolGrades: PK,9-12Distance: 4.8 mi
- 6/10Windmill Point Elementary SchoolGrades: PK-5Distance: 3.8 mi
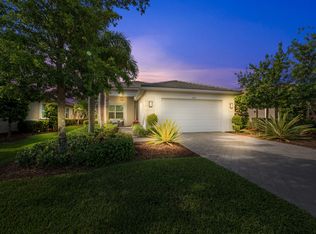
- $598,0002 bd2 ba1.7k sqft10736 SW Matisse Ln, Port Saint Lucie, FL 34987For Sale
- $495,2002 bd2 ba1.5k sqft10748 SW Matisse Ln, Port Saint Lucie, FL 34987Off Market
- $675,0003 bd3 ba2.2k sqft10730 SW Matisse Ln, Port Saint Lucie, FL 34987Sold
- $586,9003 bd2 ba2.3k sqft11921 SW Bristol Bay Dr, Port Saint Lucie, FL 34987Off Market
- $601,8002 bd2 ba1.8k sqft10724 SW Matisse Ln, Port Saint Lucie, FL 34987Off Market
- $766,9002 bd3 ba2.5k sqft11887 SW Bristol Bay Dr, Port Saint Lucie, FL 34987Sold
- $665,8003 bd2 ba2.3k sqft11927 SW Bristol Bay Dr, Port Saint Lucie, FL 34987Off Market
- $625,5002 bd2 ba2k sqft10718 SW Matisse Ln, Port Saint Lucie, FL 34987Off Market
A local agent can set up tours, give advice and negotiate with sellers.
A local lender can help you make sure your offer is ready when you are.
Similar homes
- $598,0002 bd2 ba1.7k sqftRiverland Parcel A - Plat, Port Saint Lucie, FL 34987For Sale
 MLS ID #A12003321, Janine Meyer, The Keyes Company - Stuart. MIAMI
 - $529,7503 bd2 ba2k sqft13348 SW River Rock Road, Port St Lucie, FL 34987For Sale
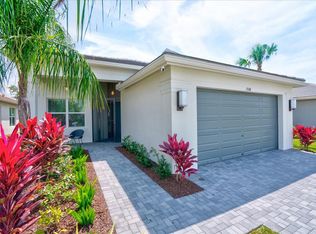
 MLS ID #B26011987, Linda K Daly, CENTURY 21 Tenace Realty. BeachesMLS
 - $599,9902 bd2 ba1.9k sqft8194 SW Vanita Way, Port St Lucie, FL 34987New Construction
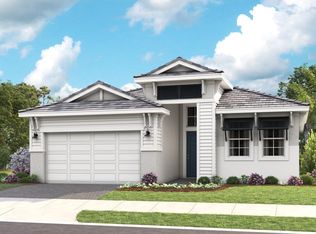 MLS ID #B26061062, William Maltbie, Maltbie Realty Group. BeachesMLS
 - $499,0004 bd2 ba1.8k sqft2352 SW Plum Court, Port St Lucie, FL 34953For Sale
 MLS ID #B26021988, Damaris Alamo PA, Atlantic Shores ERA Powered. BeachesMLS
 - from $402,9903 bd2 ba1.7k sqftCaroline Plan, PGA Village Verano, Port Saint Lucie, FL 34987New ConstructionKolter Homes
- from $583,9902 bd2 ba1.9k sqftJordan Plan, Astor Creek Golf & Country Club, Port Saint Lucie, FL 34987New ConstructionKolter Homes
- from $473,9902 bd2 ba1.9k sqftJulia Plan, PGA Village Verano, Port Saint Lucie, FL 34987New ConstructionKolter Homes
- $497,9004 bd3 ba2.2k sqft10904 SW ORANA Drive, Port St Lucie, FL 34987New ConstructionMLS ID #B26058590, Matthew P Berkis, Mattamy Real Estate Services Inc. BeachesMLS
- from $442,9902 bd2 ba1.9k sqftPalmary Plan, Del Webb Tradition, Port Saint Lucie, FL 34987New ConstructionDel Webb
- from $506,9903 bd3 ba2.1k sqftLila Plan, PGA Village Verano, Lucie, FL 34987New ConstructionKolter Homes
- $515,9403 bd3 ba2k sqft11074 NW Glynlea Boulevard Nor Port St, Lucie, FL 34987New ConstructionLennar Homes
- $434,8403 bd2 ba1.7k sqft7950 SW Andrea Way, Port St Lucie, FL 34987New ConstructionMLS ID #B26060763, William Maltbie, Maltbie Realty Group. BeachesMLS
- $487,1803 bd3 ba2.2k sqft10109 SW ZAHARI Drive, Port St Lucie, FL 34987New ConstructionMLS ID #B26058576, Matthew P Berkis, Mattamy Real Estate Services Inc. BeachesMLS
- $410,1542 bd2 ba1.7k sqft13441 SW Mazzano Street, Port St Lucie, FL 34987New ConstructionBeachesMLS
- $614,9902 bd2 ba2k sqft8260 SW Valsovano Way, Port Saint Lucie, FL 34987New ConstructionKolter Homes
- $455,0004 bd2 ba1.7k sqft3673 SW Masilunas Street SW, Port St Lucie, FL 34953For SaleMLS ID #R11159777, Sheneika S Morgan, First World Realty Group,LLC. BeachesMLS
- from $464,9902 bd2 ba1.8k sqftGrace Plan, PGA Village Verano, Lucie, FL 34987New ConstructionKolter Homes
- $429,9903 bd3 ba1.7k sqft9329 SW Lorenzo Way, Port St Lucie, FL 34987New ConstructionBeachesMLS
- $518,9004 bd4 ba2.2k sqft1238 SW Milan Lane, Port St Lucie, FL 34953New ConstructionMLS ID #B26000006, Alex Luis Hernandez, Berkshire Hathaway Florida Realty. BeachesMLS
- $444,9902 bd2 ba1.4k sqft8247 SW Vecoli Way, Port Saint Lucie, FL 34987New ConstructionKolter Homes
