Situated on over half an acre, this charming ranch-style home with a wraparound porch is a must-see! Offering 4 bedrooms and 2 bath, the home features a spacious primary bedroom and a comfortable, functional layout. Extensively updated in 2023, you can enjoy the character of a ranch-style home with the benefit of newer finishes and improvements throughout. With plenty of room to spread out both inside and out, this property offers space, charm, and a welcoming place to call home.
Pending
$289,900
1076 Wallisville Liberty Rd, Wallisville, TX 77597
4beds
1,848sqft
Single Family Residence
Built in 2021
0.52 Acres Lot
$289,000 Zestimate®
$157/sqft
$-- HOA
What's special
Wraparound porchOver half an acreSpacious primary bedroomComfortable functional layout
- 33 days
- 619
- 61
Likely to sell faster than
Zillow last checked:
Listing updated:
Listed by:
Hannah Harris TREC #0669798 409-679-4045,
RE/MAX ONE - Premier,
Tafi Daniels TREC #0662296 832-350-4767,
RE/MAX ONE - Premier
Source: HAR,MLS#: 18369617
Facts & features
Interior
Bedrooms & bathrooms
- Bedrooms: 4
- Bathrooms: 2
- Full bathrooms: 2
Primary bedroom
- Level: First
- Area: 280.5
- Dimensions: 17 x 16.5
Bedroom
- Level: First
- Area: 110
- Dimensions: 11 x 10
Bedroom
- Level: First
- Area: 108
- Dimensions: 12 x 9
Bedroom
- Level: First
- Area: 121.5
- Dimensions: 13.5 x 9
Heating
- Electric
Cooling
- Electric
Interior area
- Total structure area: 1,848
- Total interior livable area: 1,848 sqft
Property
Features
- Stories: 1
Lot
- Size: 0.52 Acres
- Features: Cleared, 1/2 Up to 1 Acre
Details
- Parcel number: 46239
Construction
Type & style
- Home type: SingleFamily
- Architectural style: Ranch
- Property subtype: Single Family Residence
Materials
- Stone, Wood Siding
- Foundation: Slab
- Roof: Metal
Condition
- New construction: No
- Year built: 2021
Utilities & green energy
- Sewer: Septic Tank
- Water: Public
Community & HOA
Community
- Subdivision: Edward Wiley Lts
Location
- Region: Wallisville
Financial & listing details
- Price per square foot: $157/sqft
- Tax assessed value: $273,270
- Annual tax amount: $5,814
- Date on market: 9/21/2026
- Listing terms: Cash,Conventional,FHA,USDA Loan,VA Loan
Estimated market value
$289,000
$275,000 - $303,000
$2,129/mo
Price history
| Date | Event | Price |
|---|---|---|
| 10/17/2026 | Pending sale | $289,900$157/sqft |
Source:  HAR #18369617 Report a problem HAR #18369617 Report a problem | ||
| 9/23/2026 | Listed for sale | $289,900+13.7%$157/sqft |
Source: HAR #18369617 Report a problem | ||
| 6/16/2023 | Listing removed | -- |
Source: HAR #77099473 Report a problem | ||
| 4/6/2023 | Pending sale | $255,000$138/sqft |
Source: HAR #77099473 Report a problem | ||
| 3/17/2023 | Price change | $255,000-5.6%$138/sqft |
Source: HAR #77099473 Report a problem | ||
| 2/10/2023 | Listed for sale | $269,990$146/sqft |
Source: HAR #77099473 Report a problem | ||
| 2/7/2023 | Pending sale | $269,990$146/sqft |
Source: HAR #77099473 Report a problem | ||
| 1/26/2023 | Price change | $269,990-3.6%$146/sqft |
Source: HAR #77099473 Report a problem | ||
| 12/9/2022 | Price change | $279,990-3.4%$152/sqft |
Source: HAR #77099473 Report a problem | ||
| 11/25/2022 | Price change | $289,990-2.7%$157/sqft |
Source: HAR #77099473 Report a problem | ||
| 11/2/2022 | Listed for sale | $297,990$161/sqft |
Source: HAR #77099473 Report a problem | ||
| 9/23/2020 | Sold | -- |
Source: Public Record Report a problem | ||
Public tax history
| Year | Property taxes | Tax assessment |
|---|---|---|
| 2025 | $5,805 +8.9% | $273,270 +9.1% |
| 2024 | $5,330 +4.3% | $250,480 +6.4% |
| 2023 | $5,108 +8.2% | $235,420 +23% |
| 2022 | $4,723 -1.4% | $191,430 +6.3% |
| 2021 | $4,789 +128.6% | $180,030 +141.6% |
| 2020 | $2,095 +10.8% | $74,510 +16.3% |
| 2018 | $1,890 +13.1% | $64,080 +13.9% |
| 2017 | $1,671 +1.7% | $56,250 +2.5% |
| 2016 | $1,643 +18.8% | $54,860 |
| 2015 | $1,383 | -- |
| 2014 | $1,383 | $54,860 |
| 2013 | -- | -- |
| 2012 | -- | -- |
| 2011 | -- | -- |
| 2010 | -- | -- |
| 2009 | -- | -- |
Find assessor info on the county website
Monthly payment
Est. payment
Payment breakdown
Explore the cost of this home by adjusting the details. Changes won't be saved.Climate risks
Neighborhood: 77597
Nearby schools
Schools provided by the listing agent
- Elementary: Anahuac Elementary School
- Middle: Anahuac Middle School
- High: Anahuac High School
Source: HAR. This data may not be complete. We recommend contacting the local school district to confirm school assignments for this home.
- $318,1004 bd2 ba2.5k sqft1064 Wallisville Liberty Rd, Wallisville, TX 77597Off Market
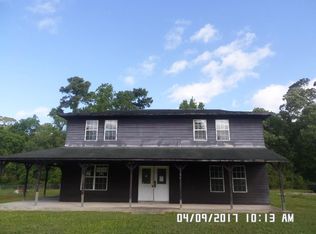
- $353,400-- bd-- ba2k sqft1052 Wallisville Liberty Rd, Wallisville, TX 77597Off Market
- $30,0001 acreWallisville Liberty, Wallisville, TX 77597Off Market
- $288,600-- bd-- ba1.6k sqft1101 Wallisville Liberty Rd, Wallisville, TX 77597Off Market
Similar homes
- $225,0004 bd2 ba2.1k sqft21309 Interstate Highway 10 Fwy, Wallisville, TX 77597For Sale
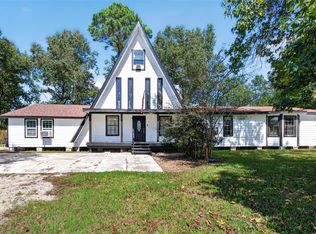 MLS ID #21121202, Julia Durdin Owens, Keller Williams Elite. HAR
 - $314,9004 bd2 ba1.8k sqft330 Kickapoo Dr, Anahuac, TX 77514For Sale
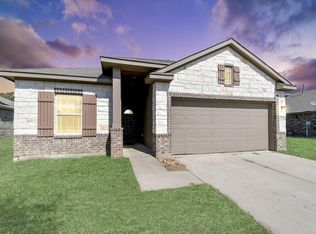 MLS ID #84913762, Lillie Fontenot, Keller Williams Elite. HAR
 - $365,0003 bd3 ba2.3k sqft527 Number 9 Rd, Wallisville, TX 77597For Sale
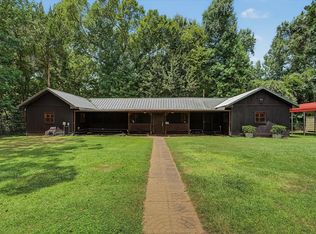 MLS ID #5624276, Cindy Gonzalez, JLA Realty. HAR
 - $--4 bd2 ba2.1k sqft612 Light St, Anahuac, TX 77514Auction
 Auction.com 1
