Welcome to this charming home near the Downey Wilderness Park, which offers a diverse variety of entertainment for kids and adults. https://www.downeyca.org/Home/Components/FacilityDirectory/FacilityDirectory/14/199
This charming home features a nice size lot (6200 sqft.) with a long driveway for possible RV parking. The back yard is perfect for outside entertainment. The house itself has an indoor laundry room, pantry and living room. A Family room/den has been added to the back. The roof was installed about 4 years ago. The back yard has a lemon, orange and a plumb tree. There is a 2 car detached garage with a storage shed in the back. This is a great starter home in a quiet area of Downey with access to many major freeways like the 605/710/91/105/5. One of the lowest priced homes in Downey. Property is located in the Whittier Union High School District.
Pending
Listed by: Century 21 Coastal Properties • Guido Jenniges • gjenniges@aol.com
$799,000
10764 Little Lake Rd, Downey, CA 90241
3beds
1,108sqft
Single Family Residence
Built in 1950
6,211 Square Feet Lot
$805,900 Zestimate®
$721/sqft
$-- HOA
What's special
- 21 days
- 825
- 37
Likely to sell faster than
Zillow last checked:
Listing updated:
Listed by:
Guido Jenniges DRE #01067072 gjenniges@aol.com,
Century 21 Coastal Properties
Source: CRMLS,MLS#: SB26226720 Originating MLS: California Regional MLS
Facts & features
Interior
Bedrooms & bathrooms
- Bedrooms: 3
- Bathrooms: 2
- Full bathrooms: 1
- 1/2 bathrooms: 1
- Main level bathrooms: 2
- Main level bedrooms: 3
Rooms
- Room types: Bedroom, Den, Living Room
Bedroom
- Features: All Bedrooms Down
Bathroom
- Features: Bathtub, Low Flow Plumbing Fixtures, Separate Shower, Tub Shower
Kitchen
- Features: Solid Surface Counters
Heating
- Central, Forced Air, Natural Gas
Cooling
- Central Air, Gas
Appliances
- Included: Built-In Range, Gas Cooktop, Disposal, Gas Oven, Gas Range, Gas Water Heater, Water Heater
- Laundry: Electric Dryer Hookup, Gas Dryer Hookup, Laundry Room
Features
- Breakfast Area, Block Walls, Pantry, Storage, Solid Surface Counters, All Bedrooms Down
- Flooring: Carpet, Laminate
- Doors: Sliding Doors
- Windows: Double Pane Windows
- Has fireplace: No
- Fireplace features: None
- Common walls with other units/homes: No Common Walls
Interior area
- Total interior livable area: 1,108 sqft
Property
Parking
- Total spaces: 2
- Parking features: Door-Multi, Driveway, Garage, RV Potential
- Garage spaces: 2
Features
- Levels: One
- Stories: 1
- Entry location: front ground floor
- Patio & porch: Concrete, Patio
- Pool features: None
- Spa features: None
- Fencing: Block
Lot
- Size: 6,211 Square Feet
- Features: 0-1 Unit/Acre, Back Yard, Front Yard, Level, Yard
Details
- Parcel number: 8020018023
- Special conditions: Standard
Construction
Type & style
- Home type: SingleFamily
- Property subtype: Single Family Residence
Materials
- Stucco, Copper Plumbing
- Foundation: Raised
- Roof: Composition,Shingle
Condition
- New construction: No
- Year built: 1950
Utilities & green energy
- Sewer: Public Sewer
- Water: Public
- Utilities for property: Cable Available, Electricity Available, Natural Gas Available, Sewer Connected, Water Connected
Community & HOA
Community
- Features: Fishing, Hiking, Park, Sidewalks
- Security: Carbon Monoxide Detector(s), Smoke Detector(s)
Location
- Region: Downey
Financial & listing details
- Price per square foot: $721/sqft
- Tax assessed value: $57,188
- Date on market: 10/27/2026
- Cumulative days on market: 21 days
- Listing terms: Submit
- Road surface type: Paved
Estimated market value
$805,900
$766,000 - $846,000
$3,961/mo
Price history
| Date | Event | Price |
|---|---|---|
| 11/10/2026 | Pending sale | $799,000$721/sqft |
Source:  CRMLS #SB26226720 Report a problem | ||
| 10/28/2026 | Listed for sale | $799,000$721/sqft |
Source: CRMLS #SB26226720 Report a problem | ||
Public tax history
| Year | Property taxes | Tax assessment |
|---|---|---|
| 2026 | -- | $57,188 +2% |
| 2025 | $1,069 +2.9% | $56,068 +2% |
| 2024 | $1,039 -87.5% | $54,970 -91.9% |
| 2023 | $8,299 +734.2% | $676,260 +1179.9% |
| 2022 | $995 +5% | $52,837 +2% |
| 2021 | $948 +0.8% | $51,802 +1% |
| 2020 | $940 | $51,272 +2% |
| 2019 | $940 +8% | $50,267 +2% |
| 2018 | $870 | $49,282 +2% |
| 2017 | $870 +2% | $48,317 +2% |
| 2016 | $853 +3.9% | $47,371 +1.5% |
| 2015 | $821 +2.4% | $46,660 +2% |
| 2014 | $802 | $45,747 +2.5% |
| 2012 | -- | $44,649 +2% |
| 2011 | -- | $43,775 +0.8% |
| 2010 | -- | $43,449 -0.2% |
| 2009 | -- | $43,554 +2% |
| 2008 | -- | $42,701 +2% |
| 2007 | -- | $41,865 +2% |
| 2006 | -- | $41,045 |
| 2005 | -- | $41,045 +4% |
| 2004 | -- | $39,453 +1.9% |
| 2003 | -- | $38,731 +2% |
| 2002 | -- | $37,972 +4% |
| 2000 | -- | $36,499 |
Find assessor info on the county website
Monthly payment
Est. payment
Payment breakdown
Explore the cost of this home by adjusting the details. Changes won't be saved.Climate risks
Neighborhood: 90241
Nearby schools
Schools provided by the listing agent
- Middle: Santa Fe
- High: Santa Fe
Source: CRMLS. This data may not be complete. We recommend contacting the local school district to confirm school assignments for this home.

Similar homes
- $775,0003 bd2 ba1.4k sqft14434 Allegan St, Whittier, CA 90604For Sale
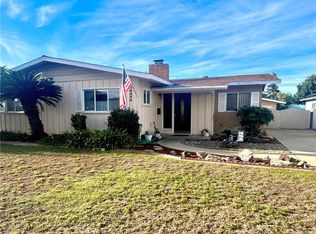 MLS ID #RS26201796, Roberto Turcios, Re/Max Top Producers. CRMLS
- $725,0003 bd1 ba1.2k sqft11722 Brimley St, Norwalk, CA 90650For Sale
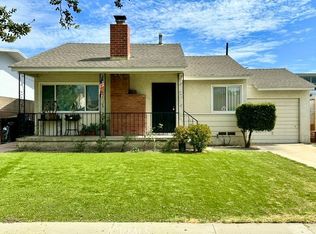 MLS ID #OC26168535, Susanne Moss, Berkshire Hathaway HomeService. CRMLS
- $750,0003 bd2 ba1k sqft5426 Rayborn St, Lynwood, CA 90262For Sale
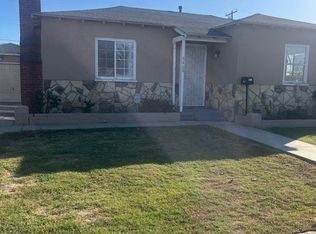 MLS ID #PW26215948, Karen Mayer, KM Consulting, Inc.. CRMLS
- $699,0003 bd2 ba879 sqft12101 Barnwall St, Norwalk, CA 90650For Sale
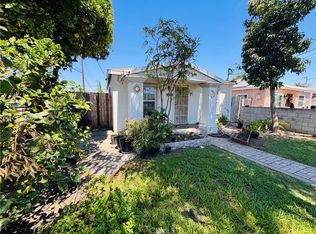 MLS ID #IV26175454, ROBERTO CASTILLO, ENCORE REAL ESTATE. CRMLS
Local buyer's agents are ready to help
