Welcome home to this much desired Mid-Century Modern retreat, beautifully tucked away on an exceptionally private street in the highly coveted unincorporated area of Whittier. From the moment you arrive, the long, private driveway sets a peaceful tone, welcoming you to a spacious 2-car garage and offering an exclusive sense of privacy and calm.
Inside, you will love the classic mid-century lines and a warm, inviting layout that features a cozy fireplace in the living room and a dedicated dining area perfect for family meals and creating lasting memories. The enclosed patio seamlessly extends your living space, leading out to a truly spectacular, oversized backyard. Adorned with mature fruit trees, this expansive lot is a rare, hidden gem—a beautiful canvas ready for you to create your dream outdoor oasis or garden retreat.
The location couldn't be more ideal or convenient, situated just moments from the local library, excellent shops, public transportation, and the Sheriff’s Academy. While this special property needs a little TLC, it represents a remarkable opportunity to bring your personal style and design vision to life in a home with fantastic architectural bones. Don’t miss your chance to own a private piece of Whittier charm and make this mid-century treasure your very own!
For sale
Listed by: Re/Max Top Producers • Roberto Turcios • 562-746-5031
$775,000
14434 Allegan St, Whittier, CA 90604
3beds
1,449sqft
Single Family Residence
Built in 1954
8,695 Square Feet Lot
$780,800 Zestimate®
$535/sqft
$-- HOA
What's special
- 4 days
- 559
- 41
Likely to sell faster than
Zillow last checked:
Listing updated:
Listed by:
Roberto Turcios DRE #01873364 562-746-5031,
Re/Max Top Producers
Source: CRMLS,MLS#: RS26201796 Originating MLS: California Regional MLS
Facts & features
Interior
Bedrooms & bathrooms
- Bedrooms: 3
- Bathrooms: 2
- Full bathrooms: 2
- Main level bathrooms: 2
- Main level bedrooms: 3
Rooms
- Room types: Bedroom, Living Room, Dining Room
Bedroom
- Features: All Bedrooms Down
Bathroom
- Features: Bathtub, Separate Shower
Heating
- Central
Cooling
- Central Air
Appliances
- Included: Electric Cooktop
- Laundry: Laundry Room
Features
- Separate/Formal Dining Room, Eat-in Kitchen, All Bedrooms Down
- Flooring: Carpet, Vinyl
- Windows: Blinds, Drapes
- Has fireplace: Yes
- Fireplace features: Kitchen, Living Room
- Common walls with other units/homes: No Common Walls
Interior area
- Total interior livable area: 1,449 sqft
Property
Parking
- Total spaces: 2
- Parking features: Driveway, Garage
- Garage spaces: 2
Features
- Levels: One
- Stories: 1
- Entry location: main
- Patio & porch: Concrete, Enclosed
- Pool features: None
- Spa features: None
- Fencing: Brick
- Has view: Yes
- View description: Neighborhood
Lot
- Size: 8,695 Square Feet
- Features: 0-1 Unit/Acre, Back Yard, Front Yard, Sprinkler System
Details
- Parcel number: 8153014005
- Special conditions: Trust
Construction
Type & style
- Home type: SingleFamily
- Architectural style: Mid-Century Modern
- Property subtype: Single Family Residence
Condition
- New construction: No
- Year built: 1954
Utilities & green energy
- Electric: 220 Volts in Laundry
- Sewer: Public Sewer
- Water: Public
- Utilities for property: Electricity Connected, Sewer Connected, Water Connected
Community & HOA
Community
- Features: Street Lights
- Security: Carbon Monoxide Detector(s)
Location
- Region: Whittier
Financial & listing details
- Price per square foot: $535/sqft
- Tax assessed value: $90,706
- Date on market: 11/5/2026
- Cumulative days on market: 4 days
- Listing terms: Cash,Conventional,FHA,Submit,VA Loan
Estimated market value
$780,800
$742,000 - $820,000
$4,064/mo
Price history
| Date | Event | Price |
|---|---|---|
| 11/5/2026 | Listed for sale | $775,000$535/sqft |
Source:  CRMLS #RS26201796 Report a problem | ||
Public tax history
| Year | Property taxes | Tax assessment |
|---|---|---|
| 2026 | -- | $90,706 +2% |
| 2025 | $1,736 +12.1% | $88,928 +2% |
| 2024 | $1,548 +1.5% | $87,185 +2% |
| 2023 | $1,526 +2.1% | $85,477 +2% |
| 2022 | $1,494 +2.3% | $83,802 +2% |
| 2021 | $1,460 +1% | $82,160 +1% |
| 2020 | $1,446 | $81,318 +2% |
| 2019 | $1,446 +12.2% | $79,724 +2% |
| 2018 | $1,289 | $78,162 +2% |
| 2017 | $1,289 +1.9% | $76,631 +2% |
| 2016 | $1,264 +4.7% | $75,129 +1.5% |
| 2015 | $1,207 +1.5% | $74,001 +2% |
| 2014 | $1,189 | $72,553 +2.5% |
| 2012 | -- | $70,812 +2% |
| 2011 | -- | $69,425 +0.8% |
| 2010 | -- | $68,907 -0.2% |
| 2009 | -- | $69,071 +2% |
| 2008 | -- | $67,717 +2% |
| 2007 | -- | $66,390 +2% |
| 2006 | -- | $65,089 |
| 2005 | -- | $65,089 +4% |
| 2004 | -- | $62,563 +1.9% |
| 2003 | -- | $61,417 +2% |
| 2002 | -- | $60,214 +4% |
| 2000 | -- | $57,878 |
Find assessor info on the county website
Monthly payment
Est. payment
Payment breakdown
Explore the cost of this home by adjusting the details. Changes won't be saved.Climate risks
Neighborhood: South Whittier
Similar homes
- $829,9503 bd2 ba1.7k sqft14628 Excelsior Dr, La Mirada, CA 90638For Sale
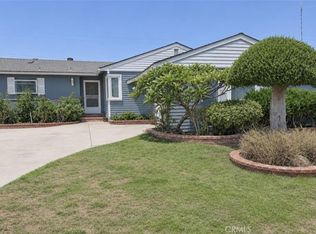 MLS ID #PW26235815, Bill Shorb, HomeSmart, Evergreen Realty. CRMLS
- $849,9003 bd3 ba1.8k sqft9715 Greening Ave, Whittier, CA 90605For Sale
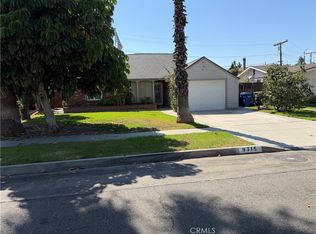 MLS ID #IV26186405, DANIEL PASSALACQUA, WESTCOE REALTORS INC. CRMLS
- $775,0003 bd2 ba1.5k sqft19413 Northwood Ave, Carson, CA 90746For Sale
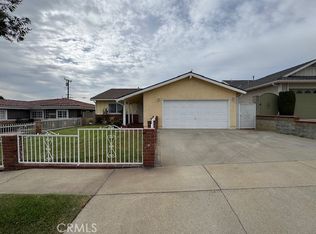 MLS ID #PW26237084, Timothy Page, Onyx Realty & Finc. Serv., Inc. CRMLS
- $775,0003 bd2 ba1.5k sqft963 Ameluxen Ave, La Puente, CA 91745For Sale
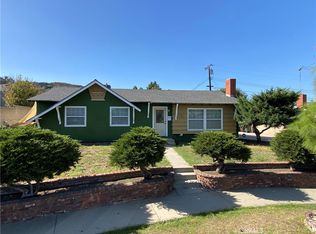 MLS ID #DW26105681, Robert Campos, Century 21 Allstars. CRMLS
