Welcome to this spacious 5-bedroom, 3-bathroom saltwater pool home in the highly desirable Panther Trace community. Perfectly positioned on a large cul-de-sac lot with a peaceful pond view, this home combines functionality, comfort, and outdoor living at its finest. Inside, the home features a bedroom and convenient pool bathroom on the main level, ideal for guests or family, while the kitchen opens to the great room, creating the perfect space for everyday living and casual entertaining. Whether you're cooking dinner while catching up with family or hosting friends, this connected layout keeps everyone together in the heart of the home. For more formal occasions, the separate dining room offers an ideal setting to gather and enjoy meals. Upstairs, a loft area adds valuable flexibility-perfect as a second living space, playroom, home office, or media room. The primary suite offers a private retreat with its own remodeled en-suite bath and walk-in closets, while additional bedrooms provide ample space for family, guests, or multipurpose needs. The backyard is a true highlight! A sparkling saltwater pool overlooks the tranquil pond, offering a private oasis for both relaxation and entertaining. Behind the pool, a custom pergola with a fire pit provides the perfect setting for cozy evenings, entertaining, or enjoying Florida nights with family and friends. The oversized cul-de-sac lot not only ensures added privacy but also provides plenty of outdoor space for activities and enjoyment. As part of the Panther Trace community, you'll have access to amenities including a pool, park, playground, tennis and basketball courts, and walking trails. Plus, you're conveniently close to shopping, dining, schools, and major highways for an easy commute. This home offers a thoughtful layout, flexible spaces, and an unbeatable outdoor setting-making it a rare find in Panther Trace!
Sold for $525,000
$525,000
10767 BANFIELD DRIVE, RIVERVIEW, FL 33579
5beds
2,462sqft
Single Family Residence
Built in 2003
7,102 Square Feet Lot
$515,700 Zestimate®
$213/sqft
$3,633 Estimated rent
Home value
$515,700
Estimated sales range
Not available
$3,633/mo
Zestimate® history
Owner options
List your home for rent
$3,633/mo
Rent Zestimate®
Find your next renter with Zillow Rental Manager. Plus, with online applications, you can quickly screen prospective tenants – for free.
$3,633/mo
Rent Zestimate®
Refinance and save
$3,674/mo
Est. payment
Refinancing to a lower rate could help reduce your monthly payments and save thousands over the life of the loan.
$3,674/mo
Est. payment
Explore your selling options
Work with a Zillow partner agent
Leverage their expertise and Zillow's premium Showcase listings to get your home seen by more buyers.
Get startedList with your own agent
Get your home in front of millions of buyers by listing it on Zillow.
Learn how to do itSell it yourself
Take full control of how buyers see your home on Zillow by listing For Sale by Owner (FSBO).
List your homeWhat's special
Saltwater poolSparkling saltwater poolPeaceful pond viewOversized cul-de-sac lotSeparate dining roomWalk-in closetsLarge cul-de-sac lot
Zillow last checked:
Listing updated:
Listed by:
Susan Brush 813-391-3530,
CENTURY 21 BEGGINS ENTERPRISES 813-658-2121
Bought with:
SAMANTHA MCAVOY, 3584293
COMPASS FLORIDA LLC
Source: Stellar MLS,MLS#: TB8434240 Originating MLS: Suncoast Tampa
Originating MLS: Suncoast Tampa
Facts & features
Interior
Bedrooms & bathrooms
- Bedrooms: 5
- Bathrooms: 3
- Full bathrooms: 3
Rooms
- Room types: Dining Room, Great Room, Utility Room, Loft
Primary bedroom
- Features: Walk-In Closet(s)
- Level: Second
- Area: 336 Square Feet
- Dimensions: 21x16
Family room
- Level: First
- Area: 156 Square Feet
- Dimensions: 13x12
Kitchen
- Level: First
- Area: 120 Square Feet
- Dimensions: 12x10
Living room
- Level: First
- Area: 210 Square Feet
- Dimensions: 14x15
Heating
- Central, Natural Gas
Cooling
- Central Air
Appliances
- Included: Oven, Cooktop, Dishwasher, Disposal, Dryer, Microwave, Refrigerator, Washer
- Laundry: Electric Dryer Hookup, Gas Dryer Hookup, Inside, Laundry Room
Features
- Ceiling Fan(s), Eating Space In Kitchen, Kitchen/Family Room Combo, PrimaryBedroom Upstairs, Solid Surface Counters, Stone Counters, Thermostat, Walk-In Closet(s)
- Flooring: Carpet, Ceramic Tile, Vinyl
- Doors: Sliding Doors
- Windows: Blinds, Window Treatments
- Has fireplace: No
Interior area
- Total structure area: 3,496
- Total interior livable area: 2,462 sqft
Property
Parking
- Total spaces: 3
- Parking features: Driveway, Garage Door Opener, Oversized
- Attached garage spaces: 3
- Has uncovered spaces: Yes
Features
- Levels: Two
- Stories: 2
- Patio & porch: Covered, Patio, Screened
- Exterior features: Awning(s), Lighting, Private Mailbox, Rain Gutters, Sprinkler Metered
- Has private pool: Yes
- Pool features: Gunite, In Ground, Lighting, Outside Bath Access, Pool Sweep, Salt Water, Screen Enclosure
- Spa features: In Ground
- Fencing: Chain Link,Wood
- Has view: Yes
- View description: Park/Greenbelt, Pool, Water, Pond
- Has water view: Yes
- Water view: Water,Pond
Lot
- Size: 7,102 Square Feet
- Features: Conservation Area, Cul-De-Sac, Landscaped, Sidewalk, Street Dead-End
- Residential vegetation: Trees/Landscaped
Details
- Additional structures: Cabana
- Parcel number: U05312061L00000100018.0
- Zoning: PD
- Special conditions: None
Construction
Type & style
- Home type: SingleFamily
- Architectural style: Traditional
- Property subtype: Single Family Residence
Materials
- Block, Stucco
- Foundation: Slab
- Roof: Shingle
Condition
- Completed
- New construction: No
- Year built: 2003
Utilities & green energy
- Sewer: Public Sewer
- Water: Public
- Utilities for property: Cable Available, Electricity Connected, Natural Gas Available, Public, Sewer Connected, Sprinkler Meter, Street Lights, Underground Utilities, Water Connected
Community & HOA
Community
- Features: Clubhouse, Deed Restrictions, Park, Playground, Pool, Sidewalks, Tennis Court(s)
- Pet fee: $0 monthly
- Subdivision: PANTHER TRACE PH 1A
HOA
- Has HOA: Yes
- HOA fee: $8 monthly
- HOA name: Panther Trace
Location
- Region: Riverview
Financial & listing details
- Price per square foot: $213/sqft
- Tax assessed value: $407,013
- Annual tax amount: $5,933
- Date on market: 10/3/2025
- Cumulative days on market: 3 days
- Listing terms: Cash,Conventional,FHA,VA Loan
- Ownership: Fee Simple
- Total actual rent: 0
- Electric utility on property: Yes
- Road surface type: Paved
Price history
| Date | Event | Price |
|---|---|---|
| 11/17/2025 | Sold | $525,000$213/sqft |
Source:  Stellar MLS #TB8434240 Report a problem Stellar MLS #TB8434240 Report a problem | ||
| 10/6/2025 | Pending sale | $525,000$213/sqft |
Source: Stellar MLS #TB8434240 Report a problem | ||
| 10/3/2025 | Listed for sale | $525,000+2042.9%$213/sqft |
Source: Stellar MLS #TB8434240 Report a problem | ||
| 5/1/2017 | Sold | $24,500-33.6%$10/sqft |
Source: Public Record Report a problem | ||
| 1/22/2003 | Sold | $36,900$15/sqft |
Source: Public Record Report a problem | ||
Public tax history
| Year | Property taxes | Tax assessment |
|---|---|---|
| 2025 | $6,297 +6.1% | $257,308 +2.9% |
| 2024 | $5,933 +2.7% | $250,056 +3% |
| 2023 | $5,777 -1.9% | $242,773 +3% |
| 2022 | $5,891 +0.8% | $235,702 +3% |
| 2021 | $5,846 +1.6% | $228,837 +1.4% |
| 2020 | $5,753 +0.6% | $225,678 +1.6% |
| 2019 | $5,721 | $222,044 +18.8% |
| 2018 | $5,721 +12.2% | $186,854 -1.8% |
| 2017 | $5,097 -15.1% | $190,295 -2.4% |
| 2016 | $6,002 -2.4% | $195,070 +5.2% |
| 2015 | $6,146 +1.9% | $185,360 +3.3% |
| 2014 | $6,029 +1.9% | $179,384 +26.6% |
| 2013 | $5,919 +33.7% | $141,706 +1.2% |
| 2012 | $4,429 +1.8% | $140,016 +3% |
| 2011 | $4,351 -3.3% | $135,938 -5.9% |
| 2010 | $4,501 -6.5% | $144,434 -12.2% |
| 2009 | $4,816 -12.6% | $164,572 -17.2% |
| 2008 | $5,510 -2.4% | $198,810 +3% |
| 2007 | $5,648 -3.4% | $193,019 +2.5% |
| 2006 | $5,849 +1.3% | $188,311 +3% |
| 2005 | $5,774 | $182,826 +3% |
| 2004 | -- | $177,501 +513.9% |
| 2003 | -- | $28,915 |
Find assessor info on the county website
Neighborhood: Panther Trace
Nearby homes
- $461,3003 bd3 ba2.1k sqft10765 Banfield Dr, Riverview, FL 33579Off Market
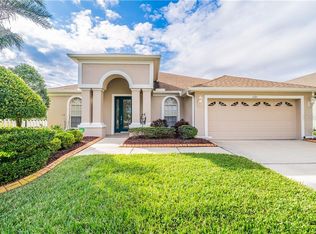
- $412,2004 bd3 ba2.4k sqft10769 Banfield Dr, Riverview, FL 33579Off Market

- $410,0004 bd3 ba2.6k sqft10771 Banfield Dr, Riverview, FL 33579Sold
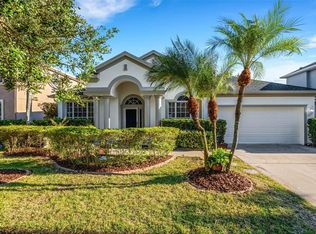
- $441,3004 bd3 ba2.6k sqft10763 Banfield Dr, Riverview, FL 33579Off Market
- $435,1005 bd3 ba2.4k sqft10773 Banfield Dr, Riverview, FL 33579Off Market
- $346,300-- bd-- ba-- sqft10756 Banfield Dr, Riverview, FL 33579Off Market
- $451,0004 bd3 ba2.3k sqft10761 Banfield Dr, Riverview, FL 33579For Sale
- $130,0006,600 Square Feet10704 Banfield Dr #1, Riverview, FL 33579Sold
Nearby schools
GreatSchools rating
- 5/10Collins PreK-8 SchoolGrades: PK-8Distance: 0.7 mi
- 6/10Riverview High SchoolGrades: 9-12Distance: 2.8 mi
Schools provided by the listing agent
- Elementary: Collins PreK-8 School
- Middle: Collins PreK 8 School
- High: Riverview-HB
Source: Stellar MLS. This data may not be complete. We recommend contacting the local school district to confirm school assignments for this home.
Get a cash offer in 3 minutes
Find out how much your home could sell for in as little as 3 minutes with a no-obligation cash offer.
Estimated market value
$515,700
Get a cash offer in 3 minutes
Find out how much your home could sell for in as little as 3 minutes with a no-obligation cash offer.
Estimated market value
$515,700
- Florida
- Hillsborough County
- Riverview
- 33579
- Panther Trace
- 10767 BANFIELD DRIVE
Nearby cities
Nearby neighborhoods
Nearby zip codes
Other Riverview Topics
