Discover the stunning 4-bed, 3-bath, 2-car garage + a driveway, open-concept, cul-de-sac home with a grand 2,612 sq. ft. of living space and a 6,600 sq. ft. lot that backs up into a pond. This home features a new 5 ton energy effecient HVAC system installed in 2022, Roof has plenty of life expectancy, open concept granite kitchen with wood cabientry and a gas stove, separate living and great room, new vinyl floors, two bedrooms with ensuite bathrooms, arched entryways, screen enclosed patio, divided-lite windows, and a 3-panel sliding glass door. Kitchen includes a cooking island, breakfast, bar a gas range, dual sinks, and a breakfast nook space. The primary bedroom has an ensuite bathroom with a double vanity with extra vanity space in the center, separate shower and bathtub, water closet, and a large walk-in closet with built-in shelves! Relax in the screen enclosed and paved patio with a beautiful view of the pond. Located in the welcoming Panther Trace community that offers a playground, pool, tennis court, volleyball court, and a multipurpose field. HOA fee is only $75 a year! Don’t miss the opportunity to reside in the remarkable Riverview area where state parks, beaches, fishing, museums, nature preserves, and so many more activities are just a short drive away! Convenient access to I-75, US 301, or the surrounding state roads. No flood zone, so no flood insurance. “This property is eligible for 100% financing through the UCM PATH program.” Sellers also offering concession towards buyers closing cost and buy down points! This gem of a home could be yours and is easy to show so book your showing today. Agents please read realtor remarks!
Sold for $410,000
$410,000
10771 BANFIELD DRIVE, RIVERVIEW, FL 33579
4beds
2,612sqft
Single Family Residence
Built in 2003
6,600 Square Feet Lot
$428,200 Zestimate®
$157/sqft
$2,961 Estimated rent
Home value
$428,200
$407,000 - $450,000
$2,961/mo
Zestimate® history
Owner options
List your home for rent
$2,961/mo
Rent Zestimate®
Find your next renter with Zillow Rental Manager. Plus, with online applications, you can quickly screen prospective tenants – for free.
$2,961/mo
Rent Zestimate®
Refinance and save
$2,869/mo
Est. payment
Refinancing to a lower rate could help reduce your monthly payments and save thousands over the life of the loan.
$2,869/mo
Est. payment
Explore your selling options
Work with a Zillow partner agent
Leverage their expertise and Zillow's premium Showcase listings to get your home seen by more buyers.
Get startedList with your own agent
Get your home in front of millions of buyers by listing it on Zillow.
Learn how to do itSell it yourself
Take full control of how buyers see your home on Zillow by listing For Sale by Owner (FSBO).
List your homeWhat's special
Tennis courtVolleyball courtArched entrywaysOpen concept granite kitchenGreat roomNature preservesPaved patio
Zillow last checked:
Listing updated:
Listed by:
Abi Ochoa 954-632-5965,
PROPERTYFORCE REALTY 954-807-9114,
jamie austin,
PROPERTYFORCE REALTY
Bought with:
Joe Mekkattil, 3207588
HOMESTEAD REALTY INC
Source: Stellar MLS,MLS#: T3472128 Originating MLS: Tampa
Originating MLS: Tampa
Facts & features
Interior
Bedrooms & bathrooms
- Bedrooms: 4
- Bathrooms: 3
- Full bathrooms: 3
Rooms
- Room types: Great Room
Primary bedroom
- Features: Ceiling Fan(s), En Suite Bathroom, Split Vanities, Tub with Separate Shower Stall
- Level: First
Kitchen
- Features: Breakfast Bar, Kitchen Island, Dual Sinks, Granite Counters
- Level: First
Living room
- Features: Ceiling Fan(s)
- Level: First
Heating
- Central
Cooling
- Central Air
Appliances
- Included: Cooktop, Dishwasher, Dryer, Microwave, Range, Refrigerator, Washer
- Laundry: Laundry Closet
Features
- Cathedral Ceiling(s), Ceiling Fan(s), Crown Molding, High Ceilings, Living Room/Dining Room Combo, Open Floorplan, Thermostat, Vaulted Ceiling(s), Walk-In Closet(s)
- Flooring: Tile, Vinyl
- Windows: Blinds, Shades
- Has fireplace: No
Interior area
- Total structure area: 3,112
- Total interior livable area: 2,612 sqft
Property
Parking
- Total spaces: 2
- Parking features: Driveway
- Attached garage spaces: 2
- Has uncovered spaces: Yes
Features
- Levels: One
- Stories: 1
- Patio & porch: Enclosed, Front Porch, Patio, Screened
- Exterior features: Irrigation System, Lighting, Rain Gutters
- Has view: Yes
- View description: Pond
- Has water view: Yes
- Water view: Pond
- Waterfront features: Pond Access
Lot
- Size: 6,600 Square Feet
- Dimensions: 60 x 110
- Residential vegetation: Trees/Landscaped
Details
- Parcel number: U05312061L00000100016.0
- Zoning: PD
- Special conditions: None
Construction
Type & style
- Home type: SingleFamily
- Architectural style: Ranch
- Property subtype: Single Family Residence
Materials
- Block, Concrete, Stucco
- Foundation: Slab
- Roof: Shingle
Condition
- Completed
- New construction: No
- Year built: 2003
Utilities & green energy
- Sewer: Public Sewer
- Water: Public
- Utilities for property: Cable Available, Electricity Connected, Natural Gas Connected, Sewer Connected, Street Lights, Water Connected
Community & HOA
Community
- Features: Playground, Pool
- Pet fee: $0 monthly
- Subdivision: PANTHER TRACE PH 1A
HOA
- Has HOA: Yes
- HOA fee: $6 monthly
- HOA name: Mcniel Management services
- HOA phone: 813-571-7100
Location
- Region: Riverview
Financial & listing details
- Price per square foot: $157/sqft
- Tax assessed value: $382,624
- Annual tax amount: $5,687
- Date on market: 9/16/2023
- Cumulative days on market: 46 days
- Listing terms: Cash,Conventional,FHA,VA Loan
- Ownership: Fee Simple
- Total actual rent: 0
- Electric utility on property: Yes
- Road surface type: Asphalt
Price history
| Date | Event | Price |
|---|---|---|
| 12/11/2023 | Sold | $410,000-5.7%$157/sqft |
Source:  Stellar MLS #T3472128 Report a problem Stellar MLS #T3472128 Report a problem | ||
| 11/27/2023 | Pending sale | $434,990$167/sqft |
Source: Stellar MLS #T3472128 Report a problem | ||
| 10/27/2023 | Listed for sale | $434,990-1.1%$167/sqft |
Source: Stellar MLS #T3472128 Report a problem | ||
| 10/17/2023 | Listing removed | -- |
Source: Stellar MLS #T3472128 Report a problem | ||
| 10/12/2023 | Pending sale | $439,990$168/sqft |
Source: Stellar MLS #T3472128 Report a problem | ||
| 10/9/2023 | Listing removed | -- |
Source: Stellar MLS #T3472128 Report a problem | ||
| 9/16/2023 | Listed for sale | $439,990+33.3%$168/sqft |
Source: Stellar MLS #T3472128 Report a problem | ||
| 7/17/2023 | Sold | $330,000+31.5%$126/sqft |
Source: Public Record Report a problem | ||
| 3/30/2016 | Sold | $251,000+24.1%$96/sqft |
Source: Stellar MLS #T2799386 Report a problem | ||
| 12/16/2003 | Sold | $202,300+567.7%$77/sqft |
Source: Public Record Report a problem | ||
| 10/17/2003 | Sold | $30,300$12/sqft |
Source: Public Record Report a problem | ||
Public tax history
| Year | Property taxes | Tax assessment |
|---|---|---|
| 2025 | $9,392 +3.6% | $382,624 -0.9% |
| 2024 | $9,067 +62.8% | $385,966 +69.1% |
| 2023 | $5,570 -2.1% | $228,244 +3% |
| 2022 | $5,687 +0.8% | $221,596 +3% |
| 2021 | $5,641 +1.6% | $215,142 +1.4% |
| 2020 | $5,550 +1% | $212,172 +2.3% |
| 2019 | $5,494 | $207,402 +1.9% |
| 2018 | $5,494 +1.6% | $203,535 +2.1% |
| 2017 | $5,406 +0.1% | $199,349 -2.5% |
| 2016 | $5,399 +25.2% | $204,489 +14.3% |
| 2015 | $4,313 | $178,973 +25.1% |
| 2014 | $4,313 | $143,033 +1.5% |
| 2013 | $4,313 +0.3% | $140,919 +1.7% |
| 2012 | $4,298 -29% | $138,563 -29.9% |
| 2006 | $6,056 +2.2% | $197,677 +4.3% |
| 2005 | $5,925 | $189,472 +3% |
| 2004 | -- | $183,953 +572.3% |
| 2003 | -- | $27,360 |
Find assessor info on the county website
Neighborhood: Panther Trace
Nearby homes
- $435,1005 bd3 ba2.4k sqft10773 Banfield Dr, Riverview, FL 33579Off Market
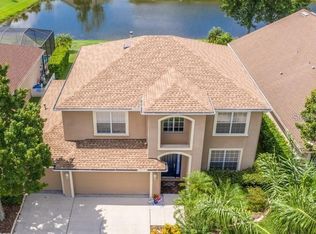
- $412,2004 bd3 ba2.4k sqft10769 Banfield Dr, Riverview, FL 33579Off Market

- $471,5004 bd2 ba2.4k sqft10775 Banfield Dr, Riverview, FL 33579Off Market
- $525,0005 bd3 ba2.4k sqft10767 Banfield Dr, Riverview, FL 33579Sold
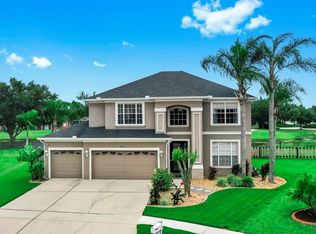
- $346,300-- bd-- ba-- sqft10756 Banfield Dr, Riverview, FL 33579Off Market
- $512,9004 bd3 ba2.6k sqft10777 Banfield Dr, Riverview, FL 33579Off Market
- $461,3003 bd3 ba2.1k sqft10765 Banfield Dr, Riverview, FL 33579Off Market
- $470,0004 bd3 ba2.6k sqft10738 Banfield Dr, Riverview, FL 33579Sold
Nearby schools
GreatSchools rating
- 5/10Collins PreK-8 SchoolGrades: PK-8Distance: 0.6 mi
- 6/10Riverview High SchoolGrades: 9-12Distance: 2.8 mi
Schools provided by the listing agent
- Elementary: Collins-HB
- Middle: Barrington Middle
- High: Riverview-HB
Source: Stellar MLS. This data may not be complete. We recommend contacting the local school district to confirm school assignments for this home.
Get a cash offer in 3 minutes
Find out how much your home could sell for in as little as 3 minutes with a no-obligation cash offer.
Estimated market value
$428,200
Get a cash offer in 3 minutes
Find out how much your home could sell for in as little as 3 minutes with a no-obligation cash offer.
Estimated market value
$428,200
- Florida
- Hillsborough County
- Riverview
- 33579
- Panther Trace
- 10771 BANFIELD DRIVE
Nearby cities
Nearby neighborhoods
Nearby zip codes
Other Riverview Topics
