Skip main navigation
Sold for $415,000
  • $415,000

    10772 Symphony Way Unit 103, Columbia, MD 21044

    2beds
    1,605sqft
    Condominium
    Built in 1999
    -- sqft lot
    $415,600 Zestimate®
    $259/sqft
    $2,564 Estimated rent

    Home value

    $415,600

    $387,000 - $445,000

    $2,564/mo

    Zestimate® history
    Loading
    Loading...

    Owner options

    List your home for rent

    $2,564/mo

    Rent Zestimate®

    Find your next renter with Zillow Rental Manager. Plus, with online applications, you can quickly screen prospective tenants – for free.

    Learn more

    $2,564/mo

    Rent Zestimate®

    Refinance and save

    $2,613/mo

    Est. payment

    Refinancing to a lower rate could help reduce your monthly payments and save thousands over the life of the loan.

    See today's rates

    $2,613/mo

    Est. payment

    Explore your selling options

    Work with a Zillow partner agent

    Leverage their expertise and Zillow's premium Showcase listings to get your home seen by more buyers.

    Get started

    List with your own agent

    Get your home in front of millions of buyers by listing it on Zillow.

    Learn how to do it

    Sell it yourself

    Take full control of how buyers see your home on Zillow by listing For Sale by Owner (FSBO).

    List your home

    What's special

    Walk-in closetTiled walk-in showerHigh ceilingsRecessed lightingAdditional driveway parking spaceLarge laundry roomTray ceiling

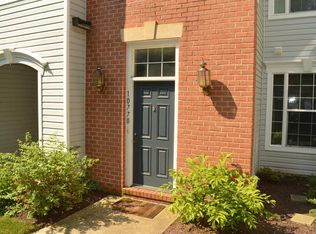
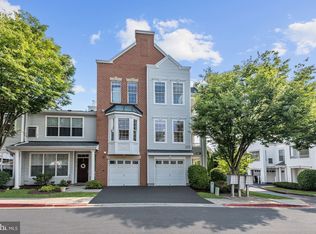
    Welcome to 10772 Symphony Way in The Whitney at Town Center, a highly sought-after gated community in the heart of downtown Columbia! Enjoy easy access to the city's best: exciting restaurants, shopping, theaters, and the thriving Merriweather District, including the iconic Merriweather Post Pavilion. This like-new 2-bedroom, 2-bathroom home offers spacious, one-level living with a modern, open floor plan. With high ceilings, recessed lighting, and gorgeous flooring throughout, this condo is designed for comfort and style. A large foyer leads to a super-sized living room, perfect for relaxation and entertaining. The stylish dining area features a tray ceiling, which adds a touch of sophistication to the dining area. The den/office boasts built-in shelves, ideal for a home office or study. The modern kitchen is equipped with stainless steel appliances, granite countertops, ample cabinetry, and a pantry! The private Owner’s Suite boasts a walk-in closet and luxurious en-suite bathroom with a tiled walk-in shower. The second bedroom is generously sized with two closets, including a second walk-in closet, and its own bathroom. A large laundry room and direct access to the attached garage, plus an additional driveway parking space. With everything you need and more, this condo is perfect for those looking to live in style while enjoying the best of downtown Columbia’s vibrant amenities. Schedule your tour today! HVAC '19! Fresh Paint! VA/FHA approved!

    Zillow last checked:

    Listing updated:

    Listed by:

    Charlotte Savoy 443-212-8969,

    The KW Collective,

    Listing Team: The Savoy Team At The Kw Collective

    Bought with:

    Marty Welsh, 309499

    Monument Sotheby's International Realty

    Source: Bright MLS,MLS#: MDHW2047606MLS Logo

    Facts & features

    Interior

    Bedrooms & bathrooms
    • Bedrooms: 2
    • Bathrooms: 2
    • Full bathrooms: 2
    • Main level bathrooms: 2
    • Main level bedrooms: 2
    Rooms
    • Room types: Living Room, Dining Room, Primary Bedroom, Bedroom 2, Kitchen, Den, Foyer, Laundry, Primary Bathroom, Full Bath
    Basement
    • Area: 0
    Heating
    • Forced Air, Natural Gas
    Cooling
    • Central Air, Electric
    Appliances
    • Included: Refrigerator, Microwave, Dishwasher, Disposal, Ice Maker, Oven/Range - Electric, Stainless Steel Appliance(s), Water Heater, Washer, Dryer, Gas Water Heater
    • Laundry: Washer In Unit, Dryer In Unit, Laundry Room, In Unit
    Features
    • Built-in Features, Pantry, Walk-In Closet(s), Entry Level Bedroom, Open Floorplan, Primary Bath(s), Recessed Lighting, Upgraded Countertops, Family Room Off Kitchen, Kitchen - Gourmet, High Ceilings, Tray Ceiling(s)
    • Flooring: Laminate, Ceramic Tile, Wood
    • Doors: Insulated, Six Panel
    • Windows: Energy Efficient, Window Treatments
    • Has basement: No
    • Has fireplace: No
    Interior area
    • Total structure area: 1,605
    • Total interior livable area: 1,605 sqft
    • Finished area above ground: 1,605
    • Finished area below ground: 0

    Property

    Parking
    • Total spaces: 2
    • Parking features: Garage Faces Side, Garage Door Opener, Inside Entrance, Attached, Driveway
    • Attached garage spaces: 1
    • Uncovered spaces: 1
    Accessibility
    • Accessibility features: Other
    Features
    • Levels: One
    • Stories: 1
    • Exterior features: Lighting, Sidewalks
    • Pool features: None
    Details
    • Additional structures: Above Grade, Below Grade
    • Parcel number: 1415129816
    • Zoning: NT
    • Special conditions: Standard

    Construction

    Type & style
    • Home type: Condo
    • Architectural style: Colonial
    • Property subtype: Condominium
    • Attached to another structure: Yes
    Materials
    • Brick, Combination
    • Foundation: Slab
    Condition
    • New construction: No
    • Year built: 1999

    Utilities & green energy

    • Sewer: Public Sewer
    • Water: Public
    • Utilities for property: Natural Gas Available, Electricity Available, Cable Available

    Community & HOA

    Community
    • Security: Fire Sprinkler System, Smoke Detector(s)
    • Condo and coop fee: $461 monthly
    • Subdivision: The Whitney Town Center
    HOA
    • Has HOA: No
    • Amenities included: Common Grounds, Community Center, Fencing, Gated, Jogging Path, Tot Lots/Playground, Pool Mem Avail
    • Services included: Maintenance Structure, Insurance, Maintenance Grounds, Management, Reserve Funds, Snow Removal, Trash, Water
    • HOA name: Whitney At Town Center Condominium Association, In
    Location
    • Region: Columbia

    Financial & listing details

    • Price per square foot: $259/sqft
    • Tax assessed value: $308,100
    • Annual tax amount: $4,922
    • Date on market: 12/18/2024
    • Listing agreement: Exclusive Right To Sell
    • Ownership: Condominium

    Price history

    DateEventPrice
    1/13/2025Sold$415,000+1.2%$259/sqft
    Source: Bright MLS #MDHW2047606 Report a problem
    12/24/2024Contingent$409,900$255/sqft
    Source: Bright MLS #MDHW2047606 Report a problem
    12/18/2024Listed for sale$409,900+2.5%$255/sqft
    Source: Bright MLS #MDHW2047606 Report a problem
    3/15/2024Sold$400,000-2.4%$249/sqft
    Source: Bright MLS #MDHW2036606 Report a problem
    3/3/2024Pending sale$410,000$255/sqft
    Source: Bright MLS #MDHW2036606 Report a problem
    2/6/2024Listed for sale$410,000+70.8%$255/sqft
    Source: Bright MLS #MDHW2036606 Report a problem
    3/3/2018Listing removed$1,950$1/sqft
    Source: Re/Max 100 #1004403011 Report a problem
    2/12/2018Price change$1,950-2.5%$1/sqft
    Source: Re/Max 100 #1004403011 Report a problem
    1/6/2018Listed for rent$2,000+5.5%$1/sqft
    Source: Re/Max 100 #1004403011 Report a problem
    4/24/2015Listing removed$1,895$1/sqft
    Source: RE/MAX 100 #HW8573984 Report a problem
    3/27/2015Price change$1,895-4.1%$1/sqft
    Source: RE/MAX 100 #HW8573984 Report a problem
    3/15/2015Listed for rent$1,975$1/sqft
    Source: RE/MAX 100 #HW8573984 Report a problem
    4/8/2014Listing removed$1,975$1/sqft
    Source: RE/MAX 100 #HW8279768 Report a problem
    2/27/2014Listed for rent$1,975$1/sqft
    Source: RE/MAX 100 #HW8279768 Report a problem
    1/13/2014Sold$240,000-7.7%$150/sqft
    Source: Public Record Report a problem
    11/17/2013Price change$259,900-1.9%$162/sqft
    Source: RE/MAX ADVANTAGE REALTY #HW8159456 Report a problem
    11/6/2013Price change$264,900-1.9%$165/sqft
    Source: RE/MAX ADVANTAGE REALTY #HW8159456 Report a problem
    8/16/2013Listed for sale$269,900+65.4%$168/sqft
    Source: RE/MAX ADVANTAGE REALTY #HW8159456 Report a problem
    9/13/1999Sold$163,189$102/sqft
    Source: Public Record Report a problem

    Public tax history

    YearProperty taxesTax assessment
    2025-- $338,967 +10%
    2024$3,469 $308,100
    2023$3,469 $308,100
    2022$3,469 -0.5%$308,100 -0.5%
    2021$3,487 +5.1%$309,700 +5.1%
    2020$3,319 +5.3%$294,800 -4.8%
    2019$3,152 -2.2%$309,700 +16.9%
    2018$3,222 -19%$265,000
    2017$3,977 +387.4%$265,000 +6.7%
    2016$816 $248,333 +3.5%
    2015$816 +1.4%$240,000 +1.4%
    2014$805 $236,667 +1.4%
    2013-- $233,333 +1.4%
    2012-- $230,000
    2011-- $230,000
    2010-- $230,000 -30.9%
    2009-- $332,770 +14.4%
    2008-- $290,982 +16.8%
    2007-- $249,196 +20.1%
    2006-- $207,410 +7.7%
    2005-- $192,606 +8.3%
    2004-- $177,803 +9.1%
    2003-- $163,000 +2.5%
    2002-- $159,000 +2.6%
    2001-- $155,000
    Find assessor info on the county website

    Neighborhood: 21044

    Nearby schools

    GreatSchools rating
    Schools provided by the listing agent
    • Elementary: Bryant Woods
    • Middle: Wilde Lake
    • High: Wilde Lake
    • District: Howard County Public School System

    Source: Bright MLS. This data may not be complete. We recommend contacting the local school district to confirm school assignments for this home.

    Get a cash offer in 3 minutes
    Find out how much your home could sell for in as little as 3 minutes with a no-obligation cash offer.
    Estimated market value
    $415,600
    Get a cash offer in 3 minutes
    Find out how much your home could sell for in as little as 3 minutes with a no-obligation cash offer.
    Estimated market value
    $415,600