New construction ranch situated on 2.33 acres! Currently under construction, this 3-bedroom, 2.5-bath home offers 1,605 sq. ft. of thoughtfully designed living space with an inviting open-concept floor plan and cathedral ceilings. The spacious kitchen will feature white cabinetry, a center island, tile backsplash, quartz countertops, and stainless-steel appliances. The large primary suite offers a private bath with dual sinks and a walk-in closet, while two additional bedrooms are conveniently located near the second full bath. Enjoy the added convenience of a generously sized laundry room complete with a half bath, and a washer and dryer are included! Additional features include an attached two-car garage and the ease of single-level living on a slab foundation. Enjoy the space and tranquility of 2.33 acres while being conveniently located near main roads for commuting. Don't miss your chance to make this brand-new home yours, tour today!
Active
$384,900
1078 24th St, Allegan, MI 49010
3beds
1,605sqft
Single Family Residence
Built in 2026
2.33 Acres Lot
$-- Zestimate®
$240/sqft
$-- HOA
What's special
Center islandWalk-in closetCathedral ceilingsQuartz countertopsInviting open-concept floor planTwo additional bedroomsLarge primary suite
- 3 days
- 502
- 27
Zillow last checked:
Listing updated:
Listed by:
Ashley Gauthier 269-779-0521,
Coldwell Banker Sneller Real Estate 269-355-1919
Source: MichRIC,MLS#: 26056368
Facts & features
Interior
Bedrooms & bathrooms
- Bedrooms: 3
- Bathrooms: 3
- Full bathrooms: 2
- 1/2 bathrooms: 1
- Main level bedrooms: 3
Heating
- Forced Air
Cooling
- Central Air
Appliances
- Included: Dishwasher, Dryer, Microwave, Range, Refrigerator, Washer
- Laundry: Electric Dryer Hookup, Main Level, Washer Hookup
Features
- Center Island
- Windows: Low-Emissivity Windows
- Basement: Slab
- Has fireplace: No
Interior area
- Total structure area: 1,605
- Total interior livable area: 1,605 sqft
Property
Parking
- Total spaces: 2
- Parking features: Garage Faces Front, Garage Door Opener, Attached
- Garage spaces: 2
Features
- Stories: 1
Lot
- Size: 2.33 Acres
Details
- Parcel number: 032100104227
Construction
Type & style
- Home type: SingleFamily
- Architectural style: Ranch
- Property subtype: Single Family Residence
Materials
- Vinyl Siding
- Roof: Composition,Shingle
Condition
- New Construction
- New construction: Yes
- Year built: 2026
Utilities & green energy
- Sewer: Septic Tank
- Water: Well
- Utilities for property: Electricity Available
Community & HOA
Location
- Region: Allegan
Financial & listing details
- Price per square foot: $240/sqft
- Date on market: 10/22/2026
- Listing terms: Cash,FHA,VA Loan,USDA Loan,MSHDA,Conventional
- Electric utility on property: Yes
Estimated market value
Not available
Estimated sales range
Not available
Not available
Price history
| Date | Event | Price |
|---|---|---|
| 10/22/2026 | Listed for sale | $384,900$240/sqft |
Source:  MichRIC #26056368 Report a problem | ||
Public tax history
Tax history is unavailable.
Monthly payment
Est. payment
Payment breakdown
Explore the cost of this home by adjusting the details. Changes won't be saved.Climate risks
Neighborhood: 49010

Similar homes
- $365,0003 bd4 ba2.2k sqft3813 Ryan Woods Cir, Allegan, MI 49010For Sale

 MLS ID #26045462, Micah Childress, Five Star Real Estate (Grandv). MichRIC
- $350,0003 bd2 ba1.2k sqft3769 Allegan Dam Rd, Allegan, MI 49010For Sale
 MLS ID #26053008, Luke Scott Bouman, HomeRealty Holland. MichRIC
- $575,0003 bd2 ba1.1k sqft3741 112th Ave, Allegan, MI 49010For Sale
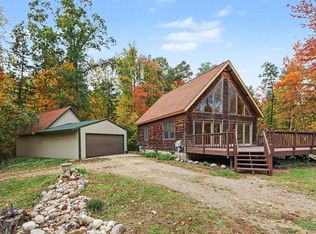 MLS ID #26056021, Benjamin M Otis, Weichert REALTORS Plat Allegan. MichRIC
- $379,9004 bd2 ba2k sqft4183 Monroe Rd, Allegan, MI 49010For Sale
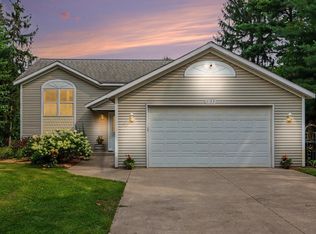 MLS ID #26042844, Steven Revor, Five Star Real Estate. MichRIC
- $399,9005 bd3 ba1.8k sqft1708 Signal Point Cir, Allegan, MI 49010For SaleMLS ID #26052610, Brad A van Melle, Coldwell Banker Sneller Real Estate. MichRIC
- $410,0004 bd3 ba2k sqft4042 Allegan Dam Rd, Allegan, MI 49010For SaleMLS ID #26045190, Lucas Haltenhoff, Coldwell Banker Woodland Schmidt Grand Haven. MichRIC
- $339,2504 bd2 ba2.1k sqft1744 Lincoln Rd, Allegan, MI 49010For SaleMLS ID #26039557, Steven Revor, Five Star Real Estate. MichRIC
- $267,0003 bd2 ba1k sqft558 Academy St, Allegan, MI 49010For SaleMLS ID #26055807, Tanya D Powell-May, Keller Williams GR North. MichRIC
- $474,9003 bd2 ba1.5k sqft734 Catfish Dr, Allegan, MI 49010For SaleMLS ID #26054462, Shane A Wesseldyk, Berkshire Hathaway HomeServices MI. MichRIC
- $449,0004 bd2 ba1.7k sqft2183 Walking Horse Ln, Allegan, MI 49010For SaleMLS ID #26050199, Aris Knitter-Lee, West Edge Real Estate LLC. MichRIC
- $344,9005 bd3 ba2.2k sqft1863 Crystal Ln, Allegan, MI 49010For SaleMLS ID #26054200, Ahmed ''Ali'' Khalil, Real Broker, LLC. MichRIC
- $279,9004 bd2 ba1.5k sqft309 River St, Allegan, MI 49010For SaleMLS ID #26055034, Steven Revor, Five Star Real Estate. MichRIC
- $439,0003 bd4 ba2.1k sqft3221 Fairhaven Dr, Allegan, MI 49010For SaleMLS ID #26046988, Ron Henry, Kalvan Realty. MichRIC
- $365,0004 bd2 ba1k sqft1214 Delaney Dr, Martin, MI 49070For SaleMLS ID #26054527, Jason P Schuringa, Five Star Real Estate (M6). MichRIC
- $198,5003 bd1 ba1.2k sqft207 Eastern Ave, Allegan, MI 49010For SaleMLS ID #26055546, Benjamin M Otis, Weichert REALTORS Plat Allegan. MichRIC
