Tucked near the end of a quiet, semi private road, this walkout ranch offers 1.4 acres of privacy and 75 feet of frontage on Middle Lake. Perched on a gentle rise, the home frames the water from the living room, dining room, kitchen and a walk around composite deck, so every season becomes part of the view. Built for year round living, it is freshly painted with new LVP flooring throughout and pairs rooftop solar with a backup generator for efficiency and peace of mind. The unfinished walkout lower level is plumbed for a 3rd bathroom and ready to finish as a family room or rec space. A covered walkway leads to a garage with room for 2 cars plus a workshop. Hobbyists will also love the 30x40 pole barn with a 10 foot door, 12x40 lean to and car lift that stays, a 12x16 one car garage and a 10x16 garden shed. Range, refrigerator, extra fridge, dishwasher, freezer, washer, dryer and water softener are all included.
Active
$474,900
734 Catfish Dr, Allegan, MI 49010
3beds
1,512sqft
Manufactured Home
Built in 2000
1.39 Acres Lot
$-- Zestimate®
$314/sqft
$38/mo HOA
What's special
Quiet semi private roadRooftop solarFreshly paintedCovered walkwayWalk around composite deckNew lvp flooring throughout
- 11 days
- 555
- 39
Zillow last checked:
Listing updated:
Listed by:
Shane A Wesseldyk 269-512-2707,
Berkshire Hathaway HomeServices MI 269-629-7653
Source: MichRIC,MLS#: 26054462
Facts & features
Interior
Bedrooms & bathrooms
- Bedrooms: 3
- Bathrooms: 2
- Full bathrooms: 2
- Main level bedrooms: 3
Heating
- Forced Air
Cooling
- Central Air
Appliances
- Included: Dishwasher, Dryer, Oven, Refrigerator, Washer, Water Softener Owned
- Laundry: Electric Dryer Hookup, Main Level
Features
- Basement: Full,Walk-Out Access
- Has fireplace: No
Interior area
- Total structure area: 1,512
- Total interior livable area: 1,512 sqft
- Finished area below ground: 0
Property
Parking
- Total spaces: 2
- Parking features: Detached
- Garage spaces: 2
Features
- Stories: 1
- On waterfront: Yes
- Waterfront features: Lake
- Body of water: Middle Lake
Lot
- Size: 1.39 Acres
- Dimensions: 75 x 240 & 70 x 217.76
Details
- Parcel number: 2120004000
Construction
Type & style
- Home type: MobileManufactured
- Architectural style: Ranch
- Property subtype: Manufactured Home
Materials
- Vinyl Siding
- Roof: Composition
Condition
- New construction: No
- Year built: 2000
Utilities & green energy
- Sewer: Septic Tank
- Water: Well
Community & HOA
HOA
- Has HOA: Yes
- Services included: Other, Snow Removal
- HOA fee: $450 annually
Location
- Region: Allegan
Financial & listing details
- Price per square foot: $314/sqft
- Tax assessed value: $122,697
- Annual tax amount: $3,968
- Date on market: 10/13/2026
- Listing terms: Cash,FHA,VA Loan,USDA Loan,MSHDA,Conventional
- Road surface type: Unimproved
Estimated market value
Not available
Estimated sales range
Not available
Not available
Price history
| Date | Event | Price |
|---|---|---|
| 10/13/2026 | Listed for sale | $474,900+138.6%$314/sqft |
Source:  MichRIC #26054462 Report a problem MichRIC #26054462 Report a problem | ||
| 12/8/2017 | Sold | $199,000$132/sqft |
Source: MichRIC #17028139 Report a problem | ||
| 7/19/2017 | Listing removed | $199,000$132/sqft |
Source: Kalamazoo #17028139 Report a problem | ||
| 7/19/2017 | Pending sale | $199,000$132/sqft |
Source: Kalamazoo #17028139 Report a problem | ||
| 6/12/2017 | Listed for sale | $199,000$132/sqft |
Source: Keller Williams Kalamazoo Market Center #17028139 Report a problem | ||
Public tax history
| Year | Property taxes | Tax assessment |
|---|---|---|
| 2025 | $3,541 +3.9% | $195,100 +17.5% |
| 2024 | $3,409 | $166,000 +13% |
| 2023 | -- | $146,900 +8.7% |
| 2022 | -- | $135,100 +3.4% |
| 2021 | -- | $130,700 +11% |
| 2020 | -- | $117,800 +25.1% |
| 2019 | -- | $94,200 +15.3% |
| 2018 | -- | $81,700 +0.1% |
| 2017 | -- | $81,600 +15.6% |
| 2016 | -- | $70,600 |
| 2015 | -- | $70,600 +15% |
| 2014 | -- | $61,400 +13.5% |
| 2013 | -- | $54,100 -25.5% |
| 2012 | -- | $72,610 -3.8% |
| 2011 | -- | $75,468 -16% |
| 2010 | -- | $89,885 +8.2% |
| 2009 | -- | $83,076 -5% |
| 2008 | -- | $87,448 +8.2% |
| 2007 | -- | $80,813 +45.7% |
| 2006 | -- | $55,468 +247.8% |
| 2005 | -- | $15,950 +13.1% |
| 2004 | -- | $14,100 |
| 2003 | -- | $14,100 -0.7% |
| 2002 | -- | $14,200 |
| 2001 | -- | $14,200 |
Find assessor info on the county website
Monthly payment
Climate risks
Neighborhood: 49010
Similar homes
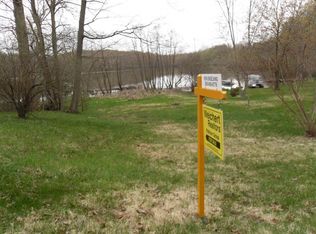
- $575,0003 bd2 ba1.1k sqft3741 112th Ave, Allegan, MI 49010For Sale
 MLS ID #26056021, Benjamin M Otis, Weichert REALTORS Plat Allegan. MichRIC
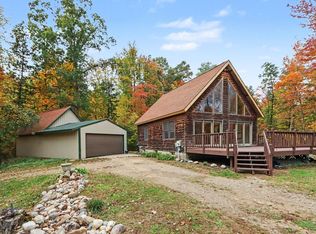
 - $384,9003 bd3 ba1.6k sqft1078 24th St, Allegan, MI 49010New Construction
 MLS ID #26056368, Ashley Gauthier, Coldwell Banker Sneller Real Estate. MichRIC
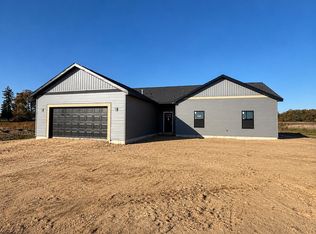
 - $--3 bd2 ba1.9k sqft3919 Mary Rd, Bloomingdale, MI 49026AuctionAuction.com 2
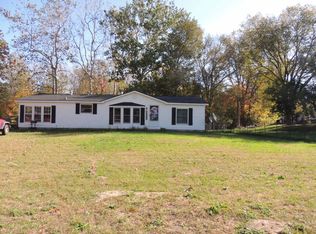
- $279,0003 bd2 ba1.4k sqft2507 Beach Ct, Allegan, MI 49010For Sale
 MLS ID #26055804, Judy Billings, Five Star Real Estate-Holland. MichRIC
 - $449,0004 bd2 ba1.7k sqft2183 Walking Horse Ln, Allegan, MI 49010For SaleMLS ID #26050199, Aris Knitter-Lee, West Edge Real Estate LLC. MichRIC
- $439,0003 bd4 ba2.1k sqft3221 Fairhaven Dr, Allegan, MI 49010For SaleMLS ID #26046988, Ron Henry, Kalvan Realty. MichRIC
- $499,0003 bd1 ba1.3k sqft2361 43rd St, Allegan, MI 49010For SaleMLS ID #26053753, Carol L Sneller, Coldwell Banker Sneller Real Estate. MichRIC
- $267,0003 bd2 ba1k sqft558 Academy St, Allegan, MI 49010For SaleMLS ID #26055807, Tanya D Powell-May, Keller Williams GR North. MichRIC
- $515,0004 bd3 ba1.9k sqft1918 43rd St, Allegan, MI 49010For SaleMLS ID #26032767, Meriden S Stoney, CopperRock Real Estate LLC. MichRIC
- $429,9003 bd3 ba1k sqft4245 S Shore Dr, Allegan, MI 49010For SaleMLS ID #26049552, Gregory J Emmorey, Redfin Corporation. MichRIC
- $269,9003 bd3 ba1.7k sqft1811 Alexa Ln, Allegan, MI 49010For Sale
 MLS ID #20261074288, Bobby Nies, Real Estate For A CAUSE. Realcomp II
 - $350,0003 bd2 ba1.2k sqft3769 Allegan Dam Rd, Allegan, MI 49010For SaleMLS ID #26053008, Luke Scott Bouman, HomeRealty Holland. MichRIC
- $399,9993 bd2 ba1.3k sqft3216 136th Ave, Hamilton, MI 49419For SaleMLS ID #26054855, Tessa J Ranville, Bellabay Realty LLC. MichRIC
- $375,0003 bd4 ba2.2k sqft3813 Ryan Woods Cir, Allegan, MI 49010For SaleMLS ID #26045462, Micah Childress, Five Star Real Estate (Grandv). MichRIC
- $410,0004 bd3 ba2k sqft4042 Allegan Dam Rd, Allegan, MI 49010For SaleMLS ID #26045190, Lucas Haltenhoff, Coldwell Banker Woodland Schmidt Grand Haven. MichRIC
- $379,9004 bd2 ba2k sqft4183 Monroe Rd, Allegan, MI 49010For SaleMLS ID #26042844, Steven Revor, Five Star Real Estate. MichRIC
- $279,9004 bd2 ba1.5k sqft309 River St, Allegan, MI 49010For SaleMLS ID #26055034, Steven Revor, Five Star Real Estate. MichRIC
- $519,0003 bd3 ba2.1k sqft3732 Schermerhorn Lake Dr, Allegan, MI 49010New ConstructionMLS ID #26046381, Jerry L Nienhuis, Keller Williams Lakeshore. MichRIC
