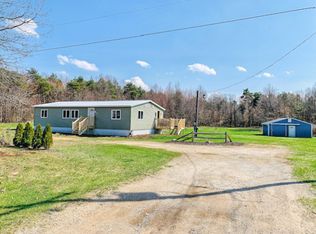
Welcome to 3216 136th! This property offers 7 acres, a 2-bedroom home with the potential to convert the laundry room back into a 3rd bedroom, 2 outbuildings, and a shed. Both outbuildings are equipped with natural gas, and 220V power has been run to both shops! Don't miss out on the pole barn of your dreams! This impressive 40x60 shop features soaring 18-foot ceilings, offering ample room for equipment, projects, and all your tinkering needs. Attached is a 12x12 lean-to with potential for use as an office, providing extra flexibility for your workspace. The shop is equipped with a 2x2 trench connected to an exterior suction fan for full-shop ventilation, a brand-new furnace for heating, and an 80-gallon air compressor with a 50-gallon reserve tank plumbed to four drops with air hose reels. Water is also available in the shop, making this an ideal setup for your projects and equipment. With acreage, storage, and an incredible workspace, this property has so much to offer!
Pending
Price cut: $15K (10/23)
$399,999
3216 136th Ave, Hamilton, MI 49419
3beds
1,360sqft
Manufactured Home
Built in 1996
7.11 Acres Lot
$385,200 Zestimate®
$294/sqft
$-- HOA
What's special
- 30 days
- 2,515
- 89
Zillow last checked:
Listing updated:
Listed by:
Tessa J Ranville 616-443-2136,
Bellabay Realty LLC 616-871-9200,
Rachel E Mabie 616-821-0164,
Bellabay Realty LLC
Source: MichRIC,MLS#: 26054855
Facts & features
Interior
Bedrooms & bathrooms
- Bedrooms: 3
- Bathrooms: 2
- Full bathrooms: 2
- Main level bedrooms: 3
Heating
- Forced Air
Cooling
- Central Air
Appliances
- Included: Dishwasher, Dryer, Oven, Range, Refrigerator, Washer
- Laundry: See Remarks
Features
- Center Island
- Flooring: Laminate
- Basement: Crawl Space
- Has fireplace: No
Interior area
- Total structure area: 1,360
- Total interior livable area: 1,360 sqft
Property
Features
- Stories: 1
Lot
- Size: 7.11 Acres
Details
- Additional structures: Shed(s), Pole Barn
- Parcel number: 1600500118
- Zoning description: R-1
Construction
Type & style
- Home type: MobileManufactured
- Architectural style: Ranch
- Property subtype: Manufactured Home
Materials
- Vinyl Siding
- Roof: Metal
Condition
- New construction: No
- Year built: 1996
Utilities & green energy
- Sewer: Septic Tank
- Water: Well
- Utilities for property: Natural Gas Connected
Community & HOA
Location
- Region: Hamilton
Financial & listing details
- Price per square foot: $294/sqft
- Tax assessed value: $126,170
- Annual tax amount: $3,792
- Date on market: 10/15/2026
- Listing terms: Cash,FHA,VA Loan,MSHDA,Conventional
Estimated market value
$385,200
$366,000 - $404,000
Not available
Price history
| Date | Event | Price |
|---|---|---|
| 11/6/2026 | Pending sale | $399,999$294/sqft |
Source:  MichRIC #26054855 Report a problem | ||
| 10/23/2026 | Price change | $399,999-3.6%$294/sqft |
Source: MichRIC #26054855 Report a problem | ||
| 10/15/2026 | Listed for sale | $415,000+135.8%$305/sqft |
Source: MichRIC #26054855 Report a problem | ||
| 7/9/2020 | Sold | $176,000+39.7%$129/sqft |
Source: Public Record Report a problem | ||
| 5/10/2017 | Sold | $126,000+265.2%$93/sqft |
Source: Public Record Report a problem | ||
| 6/16/2009 | Sold | $34,500-65.9%$25/sqft |
Source: Public Record Report a problem | ||
| 1/23/2008 | Sold | $101,150$74/sqft |
Source: Public Record Report a problem | ||
Public tax history
| Year | Property taxes | Tax assessment |
|---|---|---|
| 2026 | $3,743 | $161,300 +1.6% |
| 2025 | -- | $158,800 |
Find assessor info on the county website
Monthly payment
Climate risks
Neighborhood: 49419

Similar homes
- $390,0003 bd2 ba1.8k sqft3456 Autumn Wood Dr, Hamilton, MI 49419For Sale
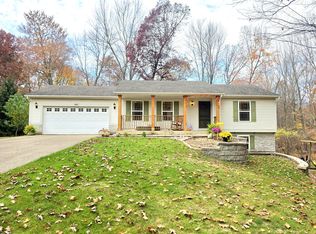
 MLS ID #26056385, Shannon Storino, Mitten Shores Real Estate, LLC. MichRIC
- $424,9003 bd2 ba1.2k sqft4440 132nd Ave, Hamilton, MI 49419For Sale
 MLS ID #26060173, Blake Boehm, Green Crown Real Estate LLC. MichRIC
- $359,9003 bd1 ba1.3k sqft4540 135th Ave, Hamilton, MI 49419For Sale
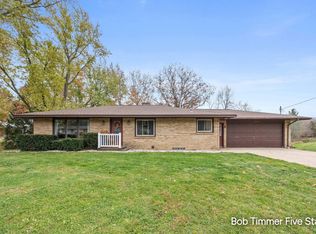 MLS ID #26060071, Robert J Timmer, Five Star Real Estate (Grandv). MichRIC
- $339,9003 bd2 ba1.8k sqft3705 26th St, Dorr, MI 49323For Sale
 MLS ID #26058439, Denise Maghielse, Real Estate with Maghielse &Co. MichRIC
- $395,0004 bd2 ba1.8k sqft5029 122nd Ave, Fennville, MI 49408For SaleMLS ID #26057778, Veronica Ramirez Garcia, Coldwell Banker Woodland Schmidt. MichRIC
- $315,0003 bd2 ba1.2k sqft3621 Lincoln Rd, Hamilton, MI 49419For SaleMLS ID #26059424, Rachel E Mabie, Bellabay Realty LLC. MichRIC
- $345,0003 bd2 ba1.2k sqft3769 Allegan Dam Rd, Allegan, MI 49010For SaleMLS ID #26053008, Luke Scott Bouman, HomeRealty Holland. MichRIC
- $385,0002 bd2 ba1.5k sqft4478 Meadow Pond Way, Hamilton, MI 49419For SaleMLS ID #26039803, Gail DeVries, Keller Williams Lakeshore. MichRIC
- $279,0003 bd2 ba1.4k sqft2507 Beach Ct, Allegan, MI 49010For SaleMLS ID #26055804, Judy Billings, Five Star Real Estate-Holland. MichRIC
- $400,0004 bd3 ba1.9k sqft4293 Century Dr, Dorr, MI 49323For SaleMLS ID #26056875, Larry E Martin, Keller Williams Realty Rivertown. MichRIC
- $410,0004 bd3 ba2k sqft4042 Allegan Dam Rd, Allegan, MI 49010For SaleMLS ID #26045190, Lucas Haltenhoff, Coldwell Banker Woodland Schmidt Grand Haven. MichRIC
- $395,0003 bd3 ba2k sqft4333 Quail Run Dr, Dorr, MI 49323For SaleMLS ID #26042346, Rebecca S Snider, Five Star Real Estate (Grandv). MichRIC
- $449,0004 bd2 ba1.7k sqft2183 Walking Horse Ln, Allegan, MI 49010For SaleMLS ID #26050199, Aris Knitter-Lee, West Edge Real Estate LLC. MichRIC
- $349,5003 bd3 ba1.1k sqft1963 Lakeview Dr, Zeeland, MI 49464For SaleMLS ID #26049731, Joannie Bouman, Coldwell Banker Woodland Schmidt. MichRIC
- $249,9003 bd2 ba1.2k sqft3348 127th Ave, Allegan, MI 49010For SaleMLS ID #26035453, Nick Breedveld, Jaqua, REALTORS. MichRIC
- $300,0002 bd3 ba1.9k sqft3590 Brook Point Dr, Hamilton, MI 49419For SaleMLS ID #26055571, Vanesa Abar, Greenridge Realty Hamilton. MichRIC
- $499,0003 bd1 ba1.3k sqft2361 43rd St, Allegan, MI 49010For SaleMLS ID #26053753, Carol L Sneller, Coldwell Banker Sneller Real Estate. MichRIC
