Welcome to the tranquil neighborhood of Willow Chase, where this delightful home fuses style and comfort with the best in Florida living. This custom-built three-bedroom, two-bath, three-car garage, lakefront pool home by Lee Wetherington Homes has an open floor plan that flows with ease. This home will check all the boxes, tile laid on the diagonal, custom built-in features in the living room, upgraded lighting and surround sound to enjoy movie night! Entertain with grace and finesse in the spacious dining room, where you’ll enjoy the built-in wine bar and accent wall to showcase your favorite art piece. Socializing can go hand-in-hand with cooking as you prepare your favorite meals in the well-designed kitchen, gas cooktop, with white accented cabinet, double oven/microwave, granite countertops and easy-to-care-for GE Profile appliances. Not to mention a walk-in pantry. The living space will feel endless with the sliders that open out to the oversized lanai and pool area. The master suite layout has dual closets and a beautifully appointed bath with dual sinks and walk-in glass block shower. And for your guests, they'll have plenty of room to spread out in the oversized second bedroom and third bedroom, which is currently used as a den/office. Enjoy a good book poolside or relax to the sounds of the birds and pond views from your oversized lanai. Enjoy the peace of mind offered with full hurricane coverage, including the easy-to-use hurricane shade that lowers at the touch of a button. Other features of note, tankless water heater new in 12/22 and whole-house vacuum system. This beautiful home is in the gated community of Willow Chase, where residents savor a clubhouse with community pool, fitness, pickleball/tennis, playground, an observation gazebo and scenic boardwalk. Convenient to shopping, dining, beaches and downtown Venice.
Sold for $656,000
$656,000
1078 ANCORA BOULEVARD, NORTH VENICE, FL 34275
3beds
1,943sqft
Single Family Residence
Built in 2008
7,852 Square Feet Lot
$576,100 Zestimate®
$338/sqft
$3,969 Estimated rent
Home value
$576,100
$547,000 - $605,000
$3,969/mo
Zestimate® history
Owner options
List your home for rent
$3,969/mo
Rent Zestimate®
Find your next renter with Zillow Rental Manager. Plus, with online applications, you can quickly screen prospective tenants – for free.
$3,969/mo
Rent Zestimate®
Refinance and save
$4,549/mo
Est. payment
Refinancing to a lower rate could help reduce your monthly payments and save thousands over the life of the loan.
$4,549/mo
Est. payment
Explore your selling options
Work with a Zillow partner agent
Leverage their expertise and Zillow's premium Showcase listings to get your home seen by more buyers.
Get startedList with your own agent
Get your home in front of millions of buyers by listing it on Zillow.
Learn how to do itSell it yourself
Take full control of how buyers see your home on Zillow by listing For Sale by Owner (FSBO).
List your homeWhat's special
Pool areaOversized lanaiCommunity poolSurround soundGranite countertopsCustom built-in featuresWhite accented cabinet
Zillow last checked:
Listing updated:
Listed by:
Martha Pike 941-716-4392,
PREMIER SOTHEBYS INTL REALTY 941-412-3323
Bought with:
Fernando Viteri, PA, 3089222
PREMIER SOTHEBY'S INTERNATIONAL REALTY
Source: Stellar MLS,MLS#: N6127768 Originating MLS: Venice
Originating MLS: Venice
Facts & features
Interior
Bedrooms & bathrooms
- Bedrooms: 3
- Bathrooms: 2
- Full bathrooms: 2
Rooms
- Room types: Attic, Great Room, Utility Room
Primary bedroom
- Features: Dual Sinks, En Suite Bathroom, Makeup/Vanity Space, Shower No Tub, Water Closet/Priv Toilet, Walk-In Closet(s)
- Level: First
- Dimensions: 13x19
Bedroom 2
- Features: Ceiling Fan(s), Built-in Closet
- Level: First
- Dimensions: 11x11
Bedroom 3
- Features: Ceiling Fan(s), Built-in Closet
- Level: First
- Dimensions: 12x11
Dinette
- Level: First
- Width: 8
Dining room
- Features: Built-In Shelving
- Level: First
- Dimensions: 11x11
Kitchen
- Features: Breakfast Bar, Pantry, Stone Counters
- Level: First
- Dimensions: 8x20
Living room
- Features: Built-In Shelving, Ceiling Fan(s)
- Level: First
- Dimensions: 17x19
Heating
- Central, Electric, Radiant
Cooling
- Central Air
Appliances
- Included: Oven, Cooktop, Dishwasher, Disposal, Dryer, Exhaust Fan, Microwave, Refrigerator, Tankless Water Heater, Washer
- Laundry: Inside, Laundry Room
Features
- Attic Fan, Built-in Features, Ceiling Fan(s), Central Vacuum, Crown Molding, Eating Space In Kitchen, High Ceilings, Living Room/Dining Room Combo, Primary Bedroom Main Floor, Open Floorplan, Solid Surface Counters, Solid Wood Cabinets, Split Bedroom, Tray Ceiling(s), Walk-In Closet(s)
- Flooring: Tile
- Doors: Outdoor Kitchen, Sliding Doors
- Windows: Double Pane Windows, Shutters, Window Treatments, Hurricane Shutters
- Has fireplace: No
Interior area
- Total structure area: 2,956
- Total interior livable area: 1,943 sqft
Property
Parking
- Total spaces: 3
- Parking features: Garage - Attached
- Attached garage spaces: 3
- Details: Garage Dimensions: 29x20
Features
- Levels: One
- Stories: 1
- Patio & porch: Rear Porch, Screened
- Exterior features: Irrigation System, Lighting, Outdoor Kitchen, Rain Gutters
- Has private pool: Yes
- Pool features: Child Safety Fence, Gunite, Heated, In Ground, Salt Water, Screen Enclosure
- Has view: Yes
- View description: Water, Lake
- Has water view: Yes
- Water view: Water,Lake
- Body of water: WILLOW CHASE
Lot
- Size: 7,852 Square Feet
- Features: City Lot, Sidewalk
- Residential vegetation: Mature Landscaping, Trees/Landscaped
Details
- Parcel number: 0376020110
- Zoning: RSF4
- Special conditions: None
Construction
Type & style
- Home type: SingleFamily
- Architectural style: Custom
- Property subtype: Single Family Residence
Materials
- Concrete, Stucco
- Foundation: Slab
- Roof: Concrete
Condition
- New construction: No
- Year built: 2008
Details
- Builder model: The Monaco
- Builder name: Lee Wetherington
Utilities & green energy
- Sewer: Public Sewer
- Water: Public
- Utilities for property: Cable Connected, Electricity Connected, Public, Sewer Connected, Street Lights, Underground Utilities, Water Connected
Community & HOA
Community
- Features: Association Recreation - Owned, Clubhouse, Deed Restrictions, Fitness Center, Gated Community - No Guard, Golf Carts OK, Irrigation-Reclaimed Water, Playground, Pool, Sidewalks
- Security: Gated Community, Security System Owned, Smoke Detector(s)
- Pet fee: $0 monthly
- Subdivision: WILLOW CHASE
HOA
- Has HOA: Yes
- Amenities included: Clubhouse, Fitness Center, Gated, Maintenance, Playground, Pool, Recreation Facilities, Tennis Court(s)
- Services included: Common Area Taxes, Community Pool, Maintenance Grounds, Private Road, Recreational Facilities
- HOA fee: $342 monthly
- HOA name: Capstone Association Management/ Dylan Clements
- HOA phone: 941-914-6636
Location
- Region: North Venice
Financial & listing details
- Price per square foot: $338/sqft
- Tax assessed value: $423,600
- Annual tax amount: $5,469
- Date on market: 7/21/2023
- Cumulative days on market: 3 days
- Listing terms: Cash
- Ownership: Fee Simple
- Total actual rent: 0
- Electric utility on property: Yes
- Road surface type: Paved, Asphalt
Price history
| Date | Event | Price |
|---|---|---|
| 9/26/2023 | Sold | $656,000+0.2%$338/sqft |
Source:  Stellar MLS #N6127768 Report a problem Stellar MLS #N6127768 Report a problem | ||
| 7/25/2023 | Pending sale | $655,000$337/sqft |
Source: Stellar MLS #N6127768 Report a problem | ||
| 7/21/2023 | Listed for sale | $655,000+42.7%$337/sqft |
Source: Stellar MLS #N6127768 Report a problem | ||
| 3/24/2021 | Sold | $458,900+2.2%$236/sqft |
Source: Stellar MLS #N6113474 Report a problem | ||
| 1/31/2021 | Pending sale | $448,900$231/sqft |
Source: PREMIER SOTHEBYS INTL REALTY #N6113474 Report a problem | ||
| 1/31/2021 | Listed for sale | $448,900$231/sqft |
Source: PREMIER SOTHEBYS INTL REALTY #N6113474 Report a problem | ||
| 1/30/2021 | Pending sale | $448,900$231/sqft |
Source: Stellar MLS #N6113474 Report a problem | ||
| 1/27/2021 | Listed for sale | $448,900+434.4%$231/sqft |
Source: Stellar MLS #N6113474 Report a problem | ||
| 6/20/2008 | Sold | $84,000$43/sqft |
Source: Public Record Report a problem | ||
Public tax history
| Year | Property taxes | Tax assessment |
|---|---|---|
| 2025 | -- | $381,348 +2.9% |
| 2024 | -- | $370,601 -6.7% |
| 2023 | $5,360 -2% | $397,145 +3% |
| 2022 | $5,469 +62.4% | $385,578 +57.5% |
| 2021 | $3,367 -0.4% | $244,877 +1.4% |
| 2020 | $3,380 +2.9% | $241,496 +2.3% |
| 2019 | $3,284 | $236,066 +1.9% |
| 2018 | $3,284 +1.9% | $231,664 +2.1% |
| 2017 | $3,221 +6.8% | $226,899 -24.4% |
| 2016 | $3,016 -1.4% | $300,000 +15.6% |
| 2015 | $3,058 +1.4% | $259,600 +20.4% |
| 2014 | $3,016 +0.9% | $215,700 |
| 2013 | $2,988 -15.8% | $215,700 +1% |
| 2012 | $3,549 +5.1% | $213,600 +3.4% |
| 2011 | $3,376 -12.3% | $206,500 -11.2% |
| 2010 | $3,849 +165.7% | $232,500 -11.9% |
| 2009 | $1,449 | $264,000 +183.3% |
| 2008 | $1,449 -18.8% | $93,200 -18.7% |
| 2007 | $1,785 | $114,600 -3% |
| 2006 | -- | $118,100 |
Find assessor info on the county website
Neighborhood: 34275
Nearby homes
- $678,3003 bd3 ba2.6k sqft1074 Ancora Blvd, North Venice, FL 34275Off Market
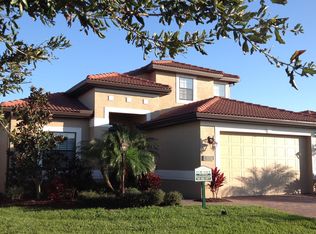
- $650,0003 bd2 ba2k sqft1082 Ancora Blvd, Nokomis, FL 34275Sold

- $468,6003 bd2 ba1.9k sqft1070 Ancora Blvd, North Venice, FL 34275Off Market
- $627,0003 bd3 ba2.6k sqft1086 Ancora Blvd, North Venice, FL 34275Sold

- $--3 bd2 ba1.9k sqft1077 Ancora Blvd #1077, Nokomis, FL 34275Off Market
- $581,4003 bd2 ba1.9k sqft1077 Ancora Blvd, Nokomis, FL 34275Off Market
- $672,9003 bd3 ba2.5k sqft1083 Ancora Blvd, North Venice, FL 34275Off Market
- $463,5003 bd2 ba2k sqft1090 Ancora Blvd, North Venice, FL 34275Off Market
Nearby schools
GreatSchools rating
- 8/10Laurel Nokomis SchoolGrades: PK-8Distance: 2.4 mi
- 7/10Venice Senior High SchoolGrades: 9-12Distance: 4.5 mi
Schools provided by the listing agent
- Elementary: Laurel Nokomis Elementary
- Middle: Laurel Nokomis Middle
- High: Venice Senior High
Source: Stellar MLS. This data may not be complete. We recommend contacting the local school district to confirm school assignments for this home.
Get a cash offer in 3 minutes
Find out how much your home could sell for in as little as 3 minutes with a no-obligation cash offer.
Estimated market value
$576,100
Get a cash offer in 3 minutes
Find out how much your home could sell for in as little as 3 minutes with a no-obligation cash offer.
Estimated market value
$576,100
- Florida
- Sarasota County
- Nokomis
- 34275
- 1078 ANCORA BOULEVARD
Nearby cities
Nearby zip codes
Other Nokomis Topics
