Welcome home to this exquisite 3-bedroom, 2.5-bathroom oasis nestled in the serene neighborhood of Willow Chase with tranquil lake views. This meticulously maintained residence boasts a wealth of features designed for comfort and luxury. As you step inside, you are greeted by a blend of Berber carpet upstairs that was freshly cleaned, complemented by a wood stairway and tile flooring downstairs. The kitchen is a chef's dream, featuring exotic, unpolished Brazilian granite countertops, solid wood cabinets, and upgraded appliances(NEW REFRIGERATOR) including an ITALIAN 5 BURNER GAS RANGE & CONVECTION OVEN. The range hood vents to the exterior, ensuring a pristine cooking environment. A REVERSE OSMOSIS system enhances water quality, while a walk-in pantry with custom shelving provides ample storage. Entertain effortlessly in the FULL OUTDOOR KITCHEN equipped with a grill, refrigerator, two burners, and additional storage, all set against the backdrop of granite countertops. Upstairs there are two generous sized bedrooms, a full bath, a bonus room/loft, and full bathroom. Primary bedroom and en suite is downstairs. Laundry room downstairs. Enjoy the HEATED POOL & SPA, perfect for unwinding after a long day or hosting gatherings year-round. Additional highlights include a GENERAC WHOLE HOUSE GENERATOR for peace of mind during storms, IMPACT WINDOWS throughout, and STORM SMART SHUTTERS on the lanai. Recent upgrades include a NEW POOL PUMP & HVAC, ensuring efficiency and comfort. Located in a desirable neighborhood with a low HOA fee, no CDD and convenient location just minutes from -I75, Gulf beaches, A-rated schools and the new Venice Regional Hospital. This home offers a rare combination of elegance and functionality. Don't miss the opportunity to make this your own slice of paradise. Schedule your showing today and envision the lifestyle that awaits you!
Sold for $627,000
$627,000
1086 ANCORA BOULEVARD, NORTH VENICE, FL 34275
3beds
2,676sqft
Single Family Residence
Built in 2013
7,382 Square Feet Lot
$604,300 Zestimate®
$234/sqft
$5,004 Estimated rent
Home value
$604,300
$562,000 - $653,000
$5,004/mo
Zestimate® history
Owner options
List your home for rent
$5,004/mo
Rent Zestimate®
Find your next renter with Zillow Rental Manager. Plus, with online applications, you can quickly screen prospective tenants – for free.
$5,004/mo
Rent Zestimate®
Refinance and save
$4,393/mo
Est. payment
Refinancing to a lower rate could help reduce your monthly payments and save thousands over the life of the loan.
$4,393/mo
Est. payment
Explore your selling options
Work with a Zillow partner agent
Leverage their expertise and Zillow's premium Showcase listings to get your home seen by more buyers.
Get startedList with your own agent
Get your home in front of millions of buyers by listing it on Zillow.
Learn how to do itSell it yourself
Take full control of how buyers see your home on Zillow by listing For Sale by Owner (FSBO).
List your homeWhat's special
Heated pool and spaTranquil lake viewsGenerous sized bedroomsGranite countertopsFull outdoor kitchenWood stairwayBerber carpet
Zillow last checked:
Listing updated:
Listed by:
Christina Burns 941-451-9247,
EXIT KING REALTY 941-497-6060,
Lauren Fus 941-726-8208,
EXIT KING REALTY
Bought with:
Karin Heitmann, 3047715
BAY BREEZE INTL REALTY
Source: Stellar MLS,MLS#: N6133511 Originating MLS: Venice
Originating MLS: Venice
Facts & features
Interior
Bedrooms & bathrooms
- Bedrooms: 3
- Bathrooms: 3
- Full bathrooms: 2
- 1/2 bathrooms: 1
Rooms
- Room types: Attic, Den/Library/Office, Utility Room, Loft
Primary bedroom
- Features: Ceiling Fan(s), Walk-In Closet(s)
- Level: First
- Dimensions: 14x15.6
Bedroom 2
- Features: Ceiling Fan(s), Built-in Closet
- Level: Second
- Dimensions: 13.2x13.4
Bedroom 3
- Features: Ceiling Fan(s), Built-in Closet
- Level: Second
- Dimensions: 14.8x11
Primary bathroom
- Features: Dual Sinks, En Suite Bathroom, Garden Bath, Tub with Separate Shower Stall
- Level: First
- Dimensions: 12x12
Bathroom 2
- Features: Built-in Closet
- Level: First
- Dimensions: 5.3x8.5
Bathroom 3
- Level: Second
- Dimensions: 9x5
Den
- Features: Built-In Shelving, Ceiling Fan(s)
- Level: First
- Dimensions: 11x14.8
Dining room
- Level: First
- Dimensions: 10x12
Kitchen
- Features: Pantry, Granite Counters, Kitchen Island
- Level: First
- Dimensions: 6.7x15
Laundry
- Features: Granite Counters
- Level: First
- Dimensions: 6x9
Living room
- Features: Ceiling Fan(s)
- Level: First
- Dimensions: 16.6x20.5
Loft
- Features: Ceiling Fan(s)
- Level: Second
- Dimensions: 15.6x15.1
Heating
- Central
Cooling
- Central Air
Appliances
- Included: Dishwasher, Disposal, Dryer, Electric Water Heater, Freezer, Kitchen Reverse Osmosis System, Range, Range Hood, Refrigerator, Washer
- Laundry: Inside, Laundry Room
Features
- Built-in Features, Ceiling Fan(s), Crown Molding, Eating Space In Kitchen, Kitchen/Family Room Combo, Living Room/Dining Room Combo, Primary Bedroom Main Floor, Solid Surface Counters, Solid Wood Cabinets, Stone Counters, Thermostat, Walk-In Closet(s)
- Flooring: Carpet, Tile, Hardwood
- Doors: Outdoor Grill, Outdoor Kitchen, Sliding Doors
- Windows: Blinds, Window Treatments, Hurricane Shutters/Windows
- Has fireplace: No
Interior area
- Total structure area: 3,472
- Total interior livable area: 2,676 sqft
Property
Parking
- Total spaces: 2
- Parking features: Driveway, Garage Door Opener, Ground Level
- Attached garage spaces: 2
- Has uncovered spaces: Yes
- Details: Garage Dimensions: 20x24
Features
- Levels: Two
- Stories: 2
- Patio & porch: Covered, Rear Porch, Screened
- Exterior features: Irrigation System, Lighting, Outdoor Grill, Outdoor Kitchen, Rain Gutters, Sidewalk
- Has private pool: Yes
- Pool features: Child Safety Fence, Chlorine Free, Fiber Optic Lighting, Heated, In Ground, Lighting, Pool Alarm, Salt Water, Screen Enclosure, Tile
- Has spa: Yes
- Spa features: Heated, In Ground
- Has view: Yes
- View description: Pool, Water, Lake
- Has water view: Yes
- Water view: Water,Lake
Lot
- Size: 7,382 Square Feet
- Features: Cleared, City Lot, In County, Sidewalk
- Residential vegetation: Mature Landscaping, Trees/Landscaped
Details
- Additional structures: Outdoor Kitchen
- Parcel number: 0376020130
- Zoning: RSF4
- Special conditions: None
Construction
Type & style
- Home type: SingleFamily
- Architectural style: Florida
- Property subtype: Single Family Residence
Materials
- Block, Wood Frame
- Foundation: Slab
- Roof: Tile
Condition
- New construction: No
- Year built: 2013
Details
- Builder model: Bedford
- Builder name: DR Horton
Utilities & green energy
- Sewer: Public Sewer
- Water: Public
- Utilities for property: Cable Connected, Electricity Connected, Fiber Optics, Natural Gas Connected, Sewer Connected, Sprinkler Recycled, Underground Utilities, Water Connected
Community & HOA
Community
- Features: Deed Restrictions, Fitness Center, Irrigation-Reclaimed Water, Playground, Pool, Sidewalks
- Security: Gated Community, Security Lights, Security System, Security System Owned, Smoke Detector(s)
- Pet fee: $0 monthly
- Subdivision: WILLOW CHASE
HOA
- Has HOA: Yes
- Amenities included: Basketball Court, Clubhouse, Fence Restrictions, Fitness Center, Gated, Maintenance, Pickleball Court(s), Playground, Pool, Tennis Court(s), Trail(s), Vehicle Restrictions
- Services included: Community Pool, Reserve Fund, Maintenance Grounds, Pool Maintenance, Recreational Facilities
- HOA fee: $347 monthly
- HOA name: Dylan Clements-Capstone Association Management
- HOA phone: 941-554-8838
Location
- Region: North Venice
Financial & listing details
- Price per square foot: $234/sqft
- Tax assessed value: $538,300
- Annual tax amount: $8,217
- Date on market: 6/23/2024
- Cumulative days on market: 113 days
- Listing terms: Cash,Conventional
- Ownership: Fee Simple
- Total actual rent: 0
- Electric utility on property: Yes
- Road surface type: Paved, Asphalt
Price history
| Date | Event | Price |
|---|---|---|
| 12/10/2024 | Sold | $627,000-2%$234/sqft |
Source:  Stellar MLS #N6133511 Report a problem Stellar MLS #N6133511 Report a problem | ||
| 10/14/2024 | Pending sale | $639,900$239/sqft |
Source: Stellar MLS #N6133511 Report a problem | ||
| 9/16/2024 | Price change | $639,900-0.9%$239/sqft |
Source: Stellar MLS #N6133511 Report a problem | ||
| 8/15/2024 | Price change | $645,999-0.6%$241/sqft |
Source: Stellar MLS #N6133511 Report a problem | ||
| 7/19/2024 | Price change | $649,999-1.4%$243/sqft |
Source: Stellar MLS #N6133511 Report a problem | ||
| 7/5/2024 | Price change | $659,000-3.1%$246/sqft |
Source: Stellar MLS #N6133511 Report a problem | ||
| 6/23/2024 | Listed for sale | $679,900+11.6%$254/sqft |
Source: Stellar MLS #N6133511 Report a problem | ||
| 6/10/2021 | Sold | $609,000-0.1%$228/sqft |
Source: Stellar MLS #N6114593 Report a problem | ||
| 4/13/2021 | Pending sale | $609,900$228/sqft |
Source: Stellar MLS #N6114593 Report a problem | ||
| 4/5/2021 | Listed for sale | $609,900+81%$228/sqft |
Source: Stellar MLS #N6114593 Report a problem | ||
| 9/16/2013 | Sold | $336,990$126/sqft |
Source: Public Record Report a problem | ||
| 7/23/2013 | Price change | $336,990+0.9%$126/sqft |
Source: D.R. Horton Report a problem | ||
| 5/24/2013 | Price change | $333,990-5%$125/sqft |
Source: D.R. Horton Report a problem | ||
| 5/10/2013 | Price change | $351,726+5.3%$131/sqft |
Source: D.R. Horton Report a problem | ||
| 3/28/2013 | Price change | $333,990-3.7%$125/sqft |
Source: D.R. Horton Report a problem | ||
| 2/7/2013 | Price change | $346,659+2.1%$130/sqft |
Source: D.R. Horton Report a problem | ||
| 12/13/2012 | Listed for sale | $339,604$127/sqft |
Source: D.R. Horton Report a problem | ||
Public tax history
| Year | Property taxes | Tax assessment |
|---|---|---|
| 2025 | $7,436 -11.4% | $538,300 -9.9% |
| 2024 | $8,395 +2.2% | $597,393 +3% |
| 2023 | $8,218 -0.9% | $579,993 +3% |
| 2022 | $8,292 | $563,100 +66.8% |
| 2021 | -- | $337,544 +1.4% |
| 2020 | -- | $332,884 +2.3% |
| 2019 | -- | $325,400 -1.2% |
| 2018 | -- | $329,303 +2.1% |
| 2017 | -- | $322,530 -9.6% |
| 2016 | -- | $356,800 +13.7% |
| 2015 | -- | $313,700 +659.6% |
| 2014 | -- | $41,300 |
| 2013 | $695 -21.4% | $41,300 -20.3% |
| 2012 | $885 +14.9% | $51,810 +10% |
| 2011 | $770 -9.2% | $47,100 -8% |
| 2010 | $848 -41.5% | $51,200 -23.5% |
| 2009 | $1,449 | $66,900 -28.2% |
| 2008 | $1,449 -18.8% | $93,200 -18.7% |
| 2007 | $1,785 | $114,600 -3% |
| 2006 | -- | $118,100 |
Find assessor info on the county website
Neighborhood: 34275
Nearby homes
- $463,5003 bd2 ba2k sqft1090 Ancora Blvd, North Venice, FL 34275Off Market
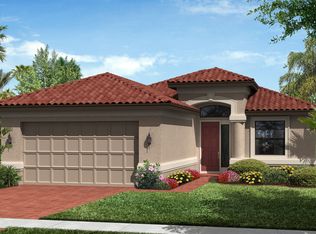
- $650,0003 bd2 ba2k sqft1082 Ancora Blvd, Nokomis, FL 34275Sold

- $425,7003 bd2 ba1.9k sqft1094 Ancora Blvd, North Venice, FL 34275Off Market

- $656,0003 bd2 ba1.9k sqft1078 Ancora Blvd, North Venice, FL 34275Sold
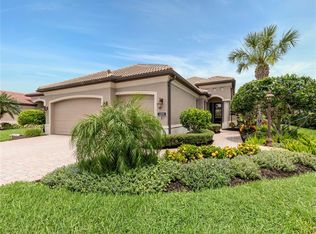
- $434,7003 bd2 ba1.8k sqft1098 Ancora Blvd, North Venice, FL 34275Off Market
- $447,8003 bd2 ba1.9k sqft1257 Cielo Ct, North Venice, FL 34275Off Market
- $458,9003 bd2 ba1.9k sqft1089 Ancora Blvd, North Venice, FL 34275Off Market
- $672,9003 bd3 ba2.5k sqft1083 Ancora Blvd, North Venice, FL 34275Off Market
Nearby schools
GreatSchools rating
- 8/10Laurel Nokomis SchoolGrades: PK-8Distance: 2.4 mi
- 7/10Venice Senior High SchoolGrades: 9-12Distance: 4.5 mi
Schools provided by the listing agent
- Elementary: Laurel Nokomis Elementary
- Middle: Laurel Nokomis Middle
- High: Venice Senior High
Source: Stellar MLS. This data may not be complete. We recommend contacting the local school district to confirm school assignments for this home.
Get a cash offer in 3 minutes
Find out how much your home could sell for in as little as 3 minutes with a no-obligation cash offer.
Estimated market value
$604,300
Get a cash offer in 3 minutes
Find out how much your home could sell for in as little as 3 minutes with a no-obligation cash offer.
Estimated market value
$604,300
- Florida
- Sarasota County
- Nokomis
- 34275
- 1086 ANCORA BOULEVARD
Nearby cities
Nearby zip codes
Other Nokomis Topics
