Step into luxury living with this immaculate, like-new home nestled within the gated and maintenance-free community of Willow Chase. Built in 2013 and sparing no detail, this beautiful residence offers 3 bedrooms, 2 bathrooms, an office/bonus room, and a spacious 2-car garage. As you enter through the grand foyer with its soaring 12' ceiling and designer glass front door, you're greeted with an abundance of natural light that illuminates each room. Throughout the home, you'll find exquisite details such as crown molding, tray ceilings, custom Hunter Douglas window coverings, a designer lighting package and new laminate flooring in the bedrooms. The kitchen is a chef's dream, boasting upgraded maple cabinets, stainless steel appliances, tile backsplash, under-counter lighting, a closet pantry and granite countertops over a large island/breakfast bar adding extra seating and giving you plenty of space to prepare your next meal. Tucked away you will find the primary suite which is your own personal paradise, featuring his and her walk-in closets, and an attached en-suite bathroom that offers upgraded tile in the walk-in shower, a double bowl sink, and a relaxing soaking tub where you can retreat to after long days. Off the back, you'll discover the expansive upgraded lanai, where you can soak in mesmerizing views of the lake while leisurely swimming laps in your all new heated, saltwater pool & spa, host barbecues on the weekends and gather for the next game. No rear neighbors offers privacy galore so you can truly enjoy the entire outdoor space. A few more fantastic upgrades to mention include lanai plumbed for an outdoor kitchen(with natural gas line), updated roof vents, 2 overhead racks added to the garage, and a new washer, dishwasher and refrigerator(2022). Say goodbye to the hassle of yard work with included complete yard maintenance, and embrace the resort-style amenities like a clubhouse, pool, fitness center, tennis/pickleball courts, basketball courts, playground, and scenic nature trails - all covered by low HOA fees with NO CDD. Centrally located just minutes from Downtown Venice, Legacy Bike Trail, I-75, dining, shopping, and within a short drive to the popular sandy beaches. Don't miss out on the chance to have your DREAM home, call today to learn more! Bedroom Closet Type: Walk-in Closet (Primary Bedroom).
Sold for $650,000
$650,000
1082 Ancora Blvd, Nokomis, FL 34275
3beds
2,006sqft
Single Family Residence
Built in 2013
7,852 Square Feet Lot
$596,300 Zestimate®
$324/sqft
$4,762 Estimated rent
Home value
$596,300
$566,000 - $626,000
$4,762/mo
Zestimate® history
Owner options
List your home for rent
$4,762/mo
Rent Zestimate®
Find your next renter with Zillow Rental Manager. Plus, with online applications, you can quickly screen prospective tenants – for free.
$4,762/mo
Rent Zestimate®
Refinance and save
$4,487/mo
Est. payment
Refinancing to a lower rate could help reduce your monthly payments and save thousands over the life of the loan.
$4,487/mo
Est. payment
Explore your selling options
Work with a Zillow partner agent
Leverage their expertise and Zillow's premium Showcase listings to get your home seen by more buyers.
Get startedList with your own agent
Get your home in front of millions of buyers by listing it on Zillow.
Learn how to do itSell it yourself
Take full control of how buyers see your home on Zillow by listing For Sale by Owner (FSBO).
List your homeWhat's special
Closet pantryWalk-in closetsScenic nature trailsRelaxing soaking tubComplete yard maintenanceBasketball courtsNatural light
Zillow last checked:
Listing updated:
Listed by:
Tiffany Hamilton, PA 941-268-3920,
RE/MAX ALLIANCE GROUP 941-954-5454
Bought with:
Kelly Fullick, 3551973
KW COASTAL LIVING III
Source: Stellar MLS,MLS#: A4600558 Originating MLS: Sarasota - Manatee
Originating MLS: Sarasota - Manatee
Facts & features
Interior
Bedrooms & bathrooms
- Bedrooms: 3
- Bathrooms: 2
- Full bathrooms: 2
Rooms
- Room types: Bonus Room, Den/Library/Office, Utility Room
Primary bedroom
- Features: Walk-In Closet(s)
- Level: First
- Dimensions: 13.11x15.1
Bedroom 2
- Features: Built-in Closet
- Level: First
- Dimensions: 12.1x11.5
Bedroom 3
- Features: Built-in Closet
- Level: First
- Dimensions: 12.2x11.4
Primary bathroom
- Features: Dual Sinks, Garden Bath, Tub with Separate Shower Stall
- Level: First
- Dimensions: 12.1x11.5
Bathroom 2
- Level: First
- Dimensions: 5.7x10.3
Dining room
- Level: First
- Dimensions: 8.4x13.7
Foyer
- Level: First
- Dimensions: 6.6x13.1
Kitchen
- Features: Breakfast Bar, Pantry
- Level: First
- Dimensions: 11.1x13.7
Living room
- Level: First
- Dimensions: 17.6x20.1
Office
- Level: First
- Dimensions: 11.1x14.1
Heating
- Central, Electric
Cooling
- Central Air
Appliances
- Included: Dishwasher, Disposal, Dryer, Electric Water Heater, Microwave, Range, Refrigerator, Washer
- Laundry: Laundry Room
Features
- Ceiling Fan(s), Crown Molding, Living Room/Dining Room Combo, Open Floorplan, Primary Bedroom Main Floor, Solid Surface Counters, Split Bedroom, Thermostat, Walk-In Closet(s)
- Flooring: Ceramic Tile, Laminate
- Doors: Sliding Doors
- Windows: Tinted Windows, Window Treatments, Hurricane Shutters
- Has fireplace: No
Interior area
- Total structure area: 2,746
- Total interior livable area: 2,006 sqft
Property
Parking
- Total spaces: 2
- Parking features: Garage - Attached
- Attached garage spaces: 2
- Details: Garage Dimensions: 20x21
Features
- Levels: One
- Stories: 1
- Patio & porch: Covered, Deck, Patio, Porch, Screened
- Exterior features: Irrigation System, Lighting, Rain Gutters
- Has private pool: Yes
- Pool features: Gunite, Heated, In Ground, Lighting, Salt Water
- Has spa: Yes
- Spa features: Heated, In Ground
- Has view: Yes
- View description: Water, Pond
- Has water view: Yes
- Water view: Water,Pond
- Waterfront features: Pond
Lot
- Size: 7,852 Square Feet
- Features: Landscaped, Sidewalk
Details
- Parcel number: 0376020120
- Zoning: RSF4
- Special conditions: None
Construction
Type & style
- Home type: SingleFamily
- Architectural style: Ranch
- Property subtype: Single Family Residence
Materials
- Block, Stucco
- Foundation: Slab
- Roof: Tile
Condition
- New construction: No
- Year built: 2013
Details
- Builder model: Jameson
- Builder name: D. R. Horton
Utilities & green energy
- Sewer: Public Sewer
- Water: Public
- Utilities for property: Cable Connected, Electricity Connected, Public, Street Lights, Underground Utilities
Community & HOA
Community
- Features: Deed Restrictions, Fitness Center, Gated Community - No Guard, Playground, Pool
- Security: Gated Community
- Pet fee: $0 monthly
- Subdivision: WILLOW CHASE
HOA
- Has HOA: Yes
- Amenities included: Basketball Court, Fitness Center, Gated, Maintenance, Pickleball Court(s), Playground, Pool, Recreation Facilities, Tennis Court(s)
- Services included: Community Pool, Reserve Fund, Maintenance Grounds, Recreational Facilities
- HOA fee: $347 monthly
- HOA name: Capstone Association Management - Dylan Clements
- HOA phone: 941-554-8838
Location
- Region: Nokomis
Financial & listing details
- Price per square foot: $324/sqft
- Tax assessed value: $495,200
- Annual tax amount: $8,407
- Date on market: 3/4/2024
- Cumulative days on market: 34 days
- Listing terms: Cash,Conventional,FHA,VA Loan
- Ownership: Fee Simple
- Total actual rent: 0
- Electric utility on property: Yes
- Road surface type: Paved
Price history
| Date | Event | Price |
|---|---|---|
| 5/7/2024 | Sold | $650,000$324/sqft |
Source:  Stellar MLS #A4600558 Report a problem Stellar MLS #A4600558 Report a problem | ||
| 4/7/2024 | Pending sale | $650,000$324/sqft |
Source: Stellar MLS #A4600558 Report a problem | ||
| 3/25/2024 | Price change | $650,000-3.7%$324/sqft |
Source: Stellar MLS #A4600558 Report a problem | ||
| 3/4/2024 | Listed for sale | $675,000+101.5%$336/sqft |
Source: Stellar MLS #A4600558 Report a problem | ||
| 3/9/2018 | Sold | $335,000-4.3%$167/sqft |
Source: Public Record Report a problem | ||
| 1/12/2018 | Listed for sale | $350,000+22.8%$174/sqft |
Source: CORNERSTONE REAL ESTATE OF SOUTHWEST FLORIDA #N5915861 Report a problem | ||
| 5/16/2013 | Sold | $285,000-3.1%$142/sqft |
Source: Public Record Report a problem | ||
| 4/9/2013 | Price change | $293,990+1.4%$147/sqft |
Source: D.R. Horton Report a problem | ||
| 3/28/2013 | Price change | $289,990-3.1%$145/sqft |
Source: D.R. Horton Report a problem | ||
| 2/7/2013 | Price change | $299,314-0.7%$149/sqft |
Source: D.R. Horton Report a problem | ||
| 11/9/2012 | Listed for sale | $301,314$150/sqft |
Source: D.R. HORTON REALTY, INC. #N5778368 Report a problem | ||
Public tax history
| Year | Property taxes | Tax assessment |
|---|---|---|
| 2025 | $6,792 -12.1% | $495,200 -10.5% |
| 2024 | $7,728 -8.1% | $553,100 -6.6% |
| 2023 | $8,407 +43.4% | $592,400 +83.5% |
| 2022 | $5,861 +19.3% | $322,828 +10% |
| 2021 | $4,913 +10% | $293,480 +10% |
| 2020 | $4,466 +2.6% | $266,800 +2.5% |
| 2019 | $4,353 | $260,400 -12.3% |
| 2018 | $4,353 -12.6% | $296,900 +5.2% |
| 2017 | $4,979 +22.6% | $282,100 -1.5% |
| 2016 | $4,060 -12.2% | $286,400 +16.6% |
| 2015 | $4,625 +9.4% | $245,600 +449.4% |
| 2014 | $4,229 +462.2% | $44,700 |
| 2013 | $752 -18.2% | $44,700 -13.7% |
| 2012 | $920 +19.5% | $51,810 +10% |
| 2011 | $770 -9.2% | $47,100 -8% |
| 2010 | $848 -41.5% | $51,200 -23.5% |
| 2009 | $1,449 | $66,900 -28.2% |
| 2008 | $1,449 -18.8% | $93,200 -18.7% |
| 2007 | $1,785 | $114,600 -3% |
| 2006 | -- | $118,100 |
Find assessor info on the county website
Neighborhood: 34275
Nearby homes
- $627,0003 bd3 ba2.6k sqft1086 Ancora Blvd, North Venice, FL 34275Sold

- $656,0003 bd2 ba1.9k sqft1078 Ancora Blvd, North Venice, FL 34275Sold
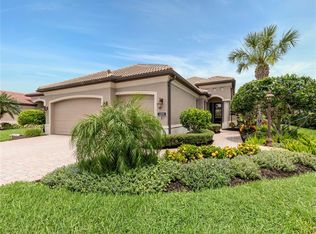
- $467,0003 bd2 ba2k sqft1090 Ancora Blvd, North Venice, FL 34275Off Market
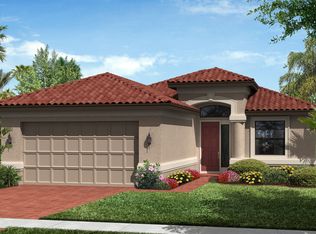
- $683,9003 bd3 ba2.6k sqft1074 Ancora Blvd, North Venice, FL 34275Off Market
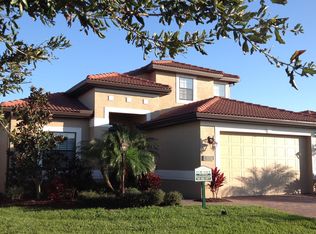
- $677,4003 bd3 ba2.5k sqft1083 Ancora Blvd, North Venice, FL 34275Off Market
- $426,9003 bd2 ba1.9k sqft1094 Ancora Blvd, North Venice, FL 34275Off Market
- $471,0003 bd2 ba1.9k sqft1070 Ancora Blvd, North Venice, FL 34275Off Market
- $600,1003 bd2 ba1.9k sqft1077 Ancora Blvd, Nokomis, FL 34275Off Market
Nearby schools
GreatSchools rating
- 8/10Laurel Nokomis SchoolGrades: PK-8Distance: 2.4 mi
- 7/10Venice Senior High SchoolGrades: 9-12Distance: 4.5 mi
Schools provided by the listing agent
- Elementary: Laurel Nokomis Elementary
- Middle: Laurel Nokomis Middle
- High: Venice Senior High
Source: Stellar MLS. This data may not be complete. We recommend contacting the local school district to confirm school assignments for this home.
Get a cash offer in 3 minutes
Find out how much your home could sell for in as little as 3 minutes with a no-obligation cash offer.
Estimated market value
$596,300
Get a cash offer in 3 minutes
Find out how much your home could sell for in as little as 3 minutes with a no-obligation cash offer.
Estimated market value
$596,300
- Florida
- Sarasota County
- Nokomis
- 34275
- 1082 Ancora Blvd
Nearby cities
Nearby zip codes
Other Nokomis Topics
