BUY NOW & ENJOY A YEAR ON US!
Get 12 Months of HOA Dues Paid + a $5,000 Appliance Allowance!
Sign a full-price, non-contingent Purchase Agreement in The Meadows West by October 31st.
1,517 SQ. FT. NEW CONSTRUCTION RANCH IN THE BEAUTIFUL, NEW "THE MEADOWS WEST" DEVELOPMENT. LOADED WITH EXCEPTIONAL OPTIONS, INCLUDING: Partially finished daylight basement, adding 862 square feet of extra living space (including a full bathroom and bedroom) / Private primary suite with two sink vanity, large shower and walk-in closet / Additional bedroom or flex study /Additional full bathroom / Merillat cabinets throughout / Open kitchen with island and large, walk-in pantry / Extensive hardwood flooring / Ceramic flooring in bathrooms and laundry / Vaulted ceilings / Custom paint throughout / Large Trex Deck / Easy and quick on/off access to I-96 and located near downtown Howell. Enjoy luxurious and maintenance-free living!
For sale
$549,900
1079 Camellia Cir #33, Howell, MI 48843
3beds
2,379sqft
Condominium
Built in 2025
-- sqft lot
$547,800 Zestimate®
$231/sqft
$330/mo HOA
What's special
- 200 days
- 55
- 0
Zillow last checked:
Listing updated:
Listed by:
Ashley Stephens 810-229-7838,
Mitch Harris Building Co, Inc 810-229-7838
Source: Realcomp II,MLS#: 20261014166
Facts & features
Interior
Bedrooms & bathrooms
- Bedrooms: 3
- Bathrooms: 3
- Full bathrooms: 3
Primary bedroom
- Level: Entry
- Area: 168
- Dimensions: 14 X 12
Bedroom
- Level: Entry
- Area: 121
- Dimensions: 11 X 11
Bedroom
- Level: Basement
- Area: 192
- Dimensions: 12 X 16
Primary bathroom
- Level: Entry
- Area: 64
- Dimensions: 8 X 8
Other
- Level: Entry
- Area: 64
- Dimensions: 8 X 8
Other
- Level: Basement
Flex room
- Level: Basement
- Area: 384
- Dimensions: 24 X 16
Great room
- Level: Entry
- Area: 552
- Dimensions: 23 X 24
Heating
- Forced Air, Natural Gas
Features
- Basement: Daylight,Partially Finished
- Has fireplace: Yes
- Fireplace features: Gas, Great Room
Interior area
- Total interior livable area: 2,379 sqft
- Finished area above ground: 1,517
- Finished area below ground: 862
Property
Parking
- Total spaces: 2
- Parking features: Two Car Garage, Attached
- Attached garage spaces: 2
Features
- Levels: One
- Stories: 1
- Entry location: GroundLevelwSteps
Details
- Parcel number: 1011203033
- Special conditions: Agent Owned,Short Sale No
Construction
Type & style
- Home type: Condo
- Architectural style: Craftsman,Ranch
- Property subtype: Condominium
Materials
- Stone, Vinyl Siding
- Foundation: Basement, Poured
Condition
- New construction: No
- Year built: 2025
Details
- Warranty included: Yes
Utilities & green energy
- Sewer: Public Sewer
- Water: Public
Community & HOA
HOA
- Has HOA: Yes
- HOA fee: $330 monthly
- HOA phone: 810-229-7838
Location
- Region: Howell
Financial & listing details
- Price per square foot: $231/sqft
- Tax assessed value: $83,304
- Annual tax amount: $1,276
- Date on market: 3/5/2026
- Cumulative days on market: 200 days
- Listing agreement: Exclusive Agency
- Listing terms: Cash,Conventional,Va Loan
Estimated market value
$547,800
$520,000 - $575,000
$3,430/mo
Price history
| Date | Event | Price |
|---|---|---|
| 3/5/2026 | Listed for sale | $549,900$231/sqft |
Source:  Realcomp II #20261014166 Report a problem Realcomp II #20261014166 Report a problem | ||
Public tax history
Tax history is unavailable.
Monthly payment
Est. payment
Payment breakdown
Explore the cost of this home by adjusting the details. Changes won't be saved.Climate risks
Neighborhood: 48843
- $549,9003 bd3 ba2.3k sqft1085 Camellia Cir #32, Howell, MI 48843New Construction
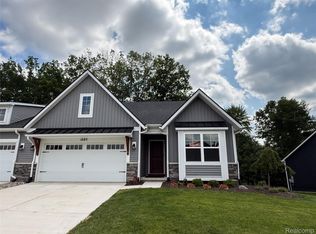
- $549,0003 bd3 ba2.3k sqft1089 Camellia Cir #31, Howell, MI 48843New Construction

- $549,0003 bd3 ba2.2k sqft283 Canyon Creek Ct #30, Howell, MI 48843New Construction

- $475,9003 bd3 ba2.3k sqft269 Canyon Creek Ct #51, Howell, MI 48843Sold

Similar homes
- $549,9003 bd3 ba2.3k sqft1085 Camellia Cir #32, Howell, MI 48843New Construction
 MLS ID #20261014196, Ashley Stephens, Mitch Harris Building Co, Inc. Realcomp II
 - $549,0003 bd3 ba2.3k sqft295 Canyon Creek Ct #29, Howell, MI 48843New Construction
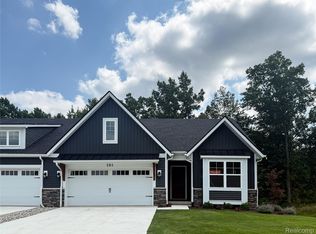 MLS ID #20261016889, Ashley Stephens, Mitch Harris Building Co, Inc. Realcomp II
 - $549,0003 bd3 ba2.2k sqft283 Canyon Creek Ct #30, Howell, MI 48843New ConstructionMLS ID #20261037444, Ashley Stephens, Mitch Harris Building Co, Inc. Realcomp II
- $549,0003 bd3 ba2.3k sqft1089 Camellia Cir #31, Howell, MI 48843New ConstructionMLS ID #20261037452, Ashley Stephens, Mitch Harris Building Co, Inc. Realcomp II
- $475,9003 bd3 ba2.3k sqft1044 Camellia Cir #45, Howell, MI 48843New ConstructionMLS ID #20261016781, Ashley Stephens, Mitch Harris Building Co, Inc. Realcomp II
- $475,9003 bd3 ba2.3k sqft1034 Camellia Cir #46, Howell, MI 48843New ConstructionMLS ID #20230101623, Mitch Harris, Mitch Harris Building Co, Inc. Realcomp II
- $475,9003 bd3 ba2.3k sqft1054 Camellia Cir #44, Howell, MI 48843New ConstructionMLS ID #20230101598, Mitch Harris, Mitch Harris Building Co, Inc. Realcomp II
- $499,9002 bd2 ba1.5k sqft301 Canyon Creek Ct #28, Howell, MI 48843For SaleMLS ID #20261037435, Ashley Stephens, Mitch Harris Building Co, Inc. Realcomp II
- $499,9002 bd2 ba1.5k sqft315 Canyon Creek Ct #27, Howell, MI 48843New ConstructionMLS ID #20261022256, Ashley Stephens, Mitch Harris Building Co, Inc. Realcomp II
- $562,5004 bd3 ba2.4k sqftMoh 123 Gambrel Ln, Howell, MI 48843New ConstructionMLS ID #20261050955, Teresa M Stovall, KW Realty Livingston. Realcomp II
- $499,9004 bd3 ba2.4k sqft336 McDowell Dr, Howell, MI 48843New ConstructionMLS ID #20261068801, Todd Fedie, KW Realty Livingston. Realcomp II
- $589,9003 bd2 ba1.7k sqft659 Round Rock Dr, Howell, MI 48843New ConstructionMLS ID #20261073702, Teresa M Stovall, KW Realty Livingston. Realcomp II
- $424,9003 bd3 ba2k sqft2295 Gilder Dr, Howell, MI 48843New ConstructionMLS ID #20261072725, Todd Fedie, KW Realty Livingston. Realcomp II
- $419,9002 bd2 ba1.5k sqft1025 Camellia Cir #41, Howell, MI 48843New ConstructionMLS ID #20230044318, Mitch Harris, Mitch Harris Building Co, Inc. Realcomp II
- $399,0002 bd2 ba1.5k sqft210 Canyon Creek Ct #2, Howell, MI 48843New ConstructionMLS ID #20261027895, Ashley Stephens, Mitch Harris Building Co, Inc. Realcomp II
- $449,9004 bd3 ba1.8k sqft1225 Lockes St, Howell, MI 48843New ConstructionRealcomp II
- $464,9002 bd2 ba1.5k sqft356 McDowell Dr, Howell, MI 48843New ConstructionMLS ID #20261072747, Todd Fedie, KW Realty Livingston. Realcomp II
- $650,0004 bd4 ba3.1k sqftMoh 121 Gambrel Ln, Howell, MI 48843New ConstructionMLS ID #20261062279, Teresa M Stovall, KW Realty Livingston. Realcomp II
- $449,9004 bd3 ba2k sqft1217 Lockes St, Howell, MI 48843New ConstructionRealcomp II
