Skip main navigation
Sold for $455,000
  • $455,000

    10798 Hidden Prairie Pkwy, Fountain, CO 80817

    3beds
    2,266sqft
    Single Family Residence
    Built in 2017
    6,202 Square Feet Lot
    $441,300 Zestimate®
    $201/sqft
    $2,409 Estimated rent

    Home value

    $441,300

    $415,000 - $468,000

    $2,409/mo

    Zestimate® history
    Loading
    Loading...

    Owner options

    List your home for rent

    $2,409/mo

    Rent Zestimate®

    Find your next renter with Zillow Rental Manager. Plus, with online applications, you can quickly screen prospective tenants – for free.

    Learn more

    $2,409/mo

    Rent Zestimate®

    Refinance and save

    $2,655/mo

    Est. payment

    Refinancing to a lower rate could help reduce your monthly payments and save thousands over the life of the loan.

    See today's rates

    $2,655/mo

    Est. payment

    Explore your selling options

    Work with a Zillow partner agent

    Leverage their expertise and Zillow's premium Showcase listings to get your home seen by more buyers.

    Get started

    List with your own agent

    Get your home in front of millions of buyers by listing it on Zillow.

    Learn how to do it

    Sell it yourself

    Take full control of how buyers see your home on Zillow by listing For Sale by Owner (FSBO).

    List your home

    What's special

    Stunningly landscaped yardSpacious loftStainless-steel appliancesCovered back patioSpacious center islandBeautiful granite countertopsFunctional office
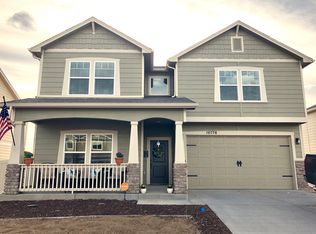
    Welcome to this extremely popular Van Buren model by Challenger Homes, backing to parks and open space, and with unobstructed front range mountain views! The Van Buren floor plan is located in the beautifully maintained Ventana Community, one of Fountain’s highly desired communities that offers the residents a multitude of walking and biking trails, parks, gathering spots, and a community center that includes a workout facility and a beautiful pool and hot tub! Come on in, and prepare to fall in love with this meticulously maintained 3 bed, 2.5 bath, 2 car garage home. You will be immediately greeted with a functional office that resides behind French doors, before continuing past the half bath and into the living room that boasts large windows inviting in plenty of natural light. The kitchen is the hub of this home, featuring all stainless-steel appliances, beautiful granite countertops, plenty of cabinet space, an eating area, and a spacious center island that is the perfect place to prepare all of your meals. The kitchen spills into the family room, with a walk out to the covered back patio, giving you the ideal area to entertain your family and friends! Upstairs you will find a spacious loft- a perfect secondary living area for movie nights, or to utilize as a playroom/craft room! Off of the loft, enter the master retreat, featuring a luxurious en suite master bath and walk-in closet. Two additional secondary bedrooms, both with walk-in closets, a full bathroom, and an upstairs laundry room complete the upper level. Enjoy this stunning backyard where you will find privacy fencing, mountain views for days, and a stunningly landscaped yard. This community has convenient commutes to Peterson SFB, Schriever SFB, Fort Carson, and Cheyenne Mountain SFB, as well as easy access to Powers Blvd and I-25. This home is an absolute MUST see- homes backing to open space with unobstructed mountain views are an extreme rarity! Come make this home yours before it is too late!

    Zillow last checked:

    Listing updated:

    Listed by:

    Lauren Schneider C2EX GRI MRP 719-338-7294,

    Exp Realty LLC

    Bought with:

    Anthony Bujak

    NextHome Front Range

    Source: elevateMLS,MLS#: 7415189MLS Logo

    Facts & features

    Interior

    Bedrooms & bathrooms
    • Bedrooms: 3
    • Bathrooms: 3
    • Full bathrooms: 2
    • 1/2 bathrooms: 1
    Heating
    • Forced Air, Natural Gas
    Cooling
    • Central Air
    Appliances
    • Included: Dishwasher, Microwave, Oven, Refrigerator, Water Softener
    • Laundry: Electric Hook-up, Upper Level
    Features
    • Flooring: Carpet, Tile, Wood Laminate
    • Has basement: No
    Interior area
    • Total structure area: 2,266
    • Total interior livable area: 2,266 sqft
    • Finished area above ground: 2,266
    • Finished area below ground: 0

    Property

    Parking
    • Total spaces: 2
    • Parking features: Attached, Garage Door Opener
    • Attached garage spaces: 2
    Features
    • Levels: Two
    • Stories: 2
    • Patio & porch: Covered, See Prop Desc Remarks
    • Fencing: Back Yard
    • Has view: Yes
    • View description: Mountain(s)
    Lot
    • Size: 6,202 Square Feet
    • Features: Backs to Open Space, Level
    Details
    • Additional structures: Storage
    • Parcel number: 5608201020

    Construction

    Type & style
    • Home type: SingleFamily
    • Property subtype: Single Family Residence
    Materials
    • Masonite, Wood Siding
    • Foundation: Slab
    • Roof: Composite Shingle
    Condition
    • Existing Home
    • New construction: No
    • Year built: 2017
    Details
    • Builder model: Van Buren
    • Builder name: Challenger Home

    Utilities & green energy

    • Water: Municipal
    • Utilities for property: Phone Available

    Community & HOA

    Community
    • Features: Clubhouse, Fitness Center, Playground, Pool
    Location
    • Region: Fountain

    Financial & listing details

    • Price per square foot: $201/sqft
    • Tax assessed value: $484,603
    • Annual tax amount: $3,029
    • Date on market: 12/6/2024
    • Listing terms: Cash,Conventional,FHA,VA Loan

    Price history

    DateEventPrice
    1/24/2025Sold$455,000-2.2%$201/sqft
    Source: elevateMLS #7415189 Report a problem
    12/30/2024Contingent$465,000$205/sqft
    Source: elevateMLS #7415189 Report a problem
    12/30/2024Listed for sale$465,000$205/sqft
    Source: elevateMLS #7415189 Report a problem
    12/30/2024Contingent$465,000$205/sqft
    Source: elevateMLS #7415189 Report a problem
    12/30/2024Pending sale$465,000$205/sqft
    Source: REcolorado as distributed by MLS GRID #6731223 Report a problem
    12/6/2024Listed for sale$465,000+45.6%$205/sqft
    Source: elevateMLS #7415189 Report a problem
    10/9/2021Listing removed--
    Source: Zillow Rental Network Premium Report a problem
    10/5/2021Listed for rent$2,400$1/sqft
    Source: Zillow Rental Network Premium Report a problem
    4/30/2018Sold$319,270$141/sqft
    Source: Public Record Report a problem

    Public tax history

    YearProperty taxesTax assessment
    2024$3,030 +19.2%$32,470
    2023$2,542 +1.4%$32,470 +39.1%
    2022$2,506 $23,340 -2.8%
    2021-- $24,010 +3.1%
    2020$2,456 +1%$23,280
    2019$2,432 +3506.9%$23,280 +278.5%
    2018$67 -89.7%$6,150 +860.9%
    2017$652 $640
    Find assessor info on the county website

    Neighborhood: 80817

    Nearby schools

    GreatSchools rating
    Schools provided by the listing agent
    • Elementary: Jordahl
    • Middle: Fountain
    • High: Fountain/Ft Carson
    • District: Ftn/Ft Carson 8

    Source: elevateMLS. This data may not be complete. We recommend contacting the local school district to confirm school assignments for this home.

    Get a cash offer in 3 minutes
    Find out how much your home could sell for in as little as 3 minutes with a no-obligation cash offer.
    Estimated market value
    $441,300
    Get a cash offer in 3 minutes
    Find out how much your home could sell for in as little as 3 minutes with a no-obligation cash offer.
    Estimated market value
    $441,300