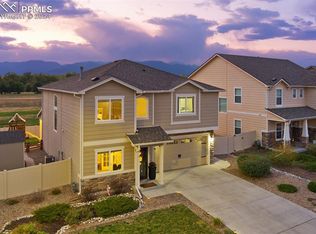
***See the Amazing HD Video of this home at the Virtual Tour Link!!*** Please come and see this fabulous Lexington from Challenger Homes that backs up to open space for unimpeded views of Cheyenne Mountain and Pikes Peak. With direct access to main streets, this home boasts a 3-car oversized attached garage. The main level features a spacious kitchen with an island and stone countertops, connected to the dining area, and living room for an open feel. On the main level, there is also an office and half-bath. Upstairs you will find 2 bedrooms, a large multipurpose room (other room), a sitting area, laundry, a utility closet, and a full bathroom. Then, overlooking the backyard and open space with mountain views is the spacious primary bedroom. This bedroom features a sitting area and an ensuite 5-piece bathroom with a generous walk-in closet. In the backyard, you will find a deck, storage shed, and lawn area with rockscaping and privacy fencing. A Hanson Hotsprings 8-person hot tub sits next to the patio and garage access. Come check it out! This one won't last long!
Sold for $475,000
$475,000
10808 Hidden Prairie Pkwy, Fountain, CO 80817
3beds
2,353sqft
Single Family Residence
Built in 2017
6,056 Square Feet Lot
$457,500 Zestimate®
$202/sqft
$2,605 Estimated rent
Home value
$457,500
$435,000 - $480,000
$2,605/mo
Zestimate® history
Owner options
List your home for rent
$2,605/mo
Rent Zestimate®
Find your next renter with Zillow Rental Manager. Plus, with online applications, you can quickly screen prospective tenants – for free.
$2,605/mo
Rent Zestimate®
Refinance and save
$2,776/mo
Est. payment
Refinancing to a lower rate could help reduce your monthly payments and save thousands over the life of the loan.
$2,776/mo
Est. payment
Explore your selling options
Work with a Zillow partner agent
Leverage their expertise and Zillow's premium Showcase listings to get your home seen by more buyers.
Get startedList with your own agent
Get your home in front of millions of buyers by listing it on Zillow.
Learn how to do itSell it yourself
Take full control of how buyers see your home on Zillow by listing For Sale by Owner (FSBO).
List your homeWhat's special
Zillow last checked:
Listing updated:
Listed by:
Joseph York 719-221-0916,
Acquire Homes Inc
Bought with:
Amber Trusievitz
Pink Realty Inc
Source: elevateMLS,MLS#: 5671718
Facts & features
Interior
Bedrooms & bathrooms
- Bedrooms: 3
- Bathrooms: 3
- Full bathrooms: 2
- 1/2 bathrooms: 1
Heating
- Forced Air
Cooling
- Central Air
Appliances
- Included: Dishwasher, Disposal, Gas in Kitchen, Microwave, Refrigerator, Self Cleaning Oven
- Laundry: Gas Hook-up, Upper Level
Features
- Flooring: Carpet, Ceramic Tile, Vinyl/Linoleum
- Has basement: No
Interior area
- Total structure area: 2,353
- Total interior livable area: 2,353 sqft
- Finished area above ground: 2,353
- Finished area below ground: 0
Property
Parking
- Total spaces: 3
- Parking features: Attached, Oversized, See Remarks, Concrete Driveway
- Attached garage spaces: 3
Features
- Levels: Two
- Stories: 2
- Patio & porch: Composite
- Has spa: Yes
- Spa features: Hot Tub/Spa
- Fencing: Back Yard
- Has view: Yes
- View description: Mountain(s), View of Pikes Peak
Lot
- Size: 6,056 Square Feet
- Features: Backs to Open Space, Level, See Remarks, Near Schools, Front Landscaped
Details
- Additional structures: Storage, See Remarks
- Parcel number: 5608201019
Construction
Type & style
- Home type: SingleFamily
- Property subtype: Single Family Residence
Materials
- Wood Siding
- Foundation: Not Applicable
- Roof: Composite Shingle
Condition
- Existing Home
- New construction: No
- Year built: 2017
Details
- Builder model: Lexington
- Builder name: Challenger Home
Utilities & green energy
- Water: Municipal
- Utilities for property: Electricity Available
Community & HOA
Community
- Features: Clubhouse, Parks or Open Space, Playground, Pool
- Security: Security System
Location
- Region: Fountain
Financial & listing details
- Price per square foot: $202/sqft
- Tax assessed value: $490,746
- Annual tax amount: $2,741
- Date on market: 7/27/2024
- Listing terms: Cash,Conventional,FHA,VA Loan
Price history
| Date | Event | Price |
|---|---|---|
| 7/26/2024 | Sold | $475,000$202/sqft |
Source:  elevateMLS #5671718 Report a problem elevateMLS #5671718 Report a problem | ||
| 6/19/2024 | Listed for sale | $475,000$202/sqft |
Source: elevateMLS #5671718 Report a problem | ||
| 5/28/2024 | Listing removed | -- |
Source: elevateMLS #5671718 Report a problem | ||
| 5/18/2024 | Listed for sale | $475,000+28.4%$202/sqft |
Source: elevateMLS #5671718 Report a problem | ||
| 9/11/2019 | Sold | $369,900$157/sqft |
Source: Public Record Report a problem | ||
| 7/31/2019 | Price change | $369,900-1.3%$157/sqft |
Source: ERA Shields Real Estate #7897905 Report a problem | ||
| 7/12/2019 | Listed for sale | $374,900+7.1%$159/sqft |
Source: ERA Shields Real Estate #7897905 Report a problem | ||
| 8/15/2018 | Sold | $350,000+0%$149/sqft |
Source: Public Record Report a problem | ||
| 7/7/2018 | Listed for sale | $349,900$149/sqft |
Source: My Challenger Homes Report a problem | ||
| 7/7/2018 | Pending sale | $349,900$149/sqft |
Source: My Challenger Homes Report a problem | ||
| 7/7/2018 | Listed for sale | $349,900$149/sqft |
Source: My Challenger Homes Report a problem | ||
Public tax history
| Year | Property taxes | Tax assessment |
|---|---|---|
| 2024 | $3,076 +12.2% | $32,880 |
| 2023 | $2,742 +1.4% | $32,880 +30.6% |
| 2022 | $2,704 | $25,180 -2.8% |
| 2021 | -- | $25,910 +1.9% |
| 2020 | $2,682 +1% | $25,420 |
| 2019 | $2,656 +3838.5% | $25,420 +509.6% |
| 2018 | $67 -84.7% | $4,170 +551.6% |
| 2017 | $442 | $640 |
Find assessor info on the county website
Neighborhood: 80817
Nearby homes
- $455,0003 bd3 ba2.2k sqft10798 Hidden Prairie Pkwy, Fountain, CO 80817Sold
- $445,8003 bd2 ba2.2k sqft10818 Hidden Prairie Pkwy, Fountain, CO 80817Off Market
- $1,000-- bd-- ba-- sqftHidden Prairie Pkwy, Fountain, CO 80817Off Market
- $514,7003 bd2 ba2.7k sqft10788 Hidden Prairie Pkwy, Fountain, CO 80817Off Market
- $544,2004 bd4 ba3.8k sqft10828 Hidden Prairie Pkwy, Fountain, CO 80817Off Market
- $480,0003 bd3 ba2.7k sqft10797 Hidden Prairie Pkwy, Fountain, CO 80817Sold
- $461,1003 bd2 ba2.7k sqft10778 Hidden Prairie Pkwy, Fountain, CO 80817Off Market
- $2,5503 bd3 ba2.3k sqft10807 Hidden Prairie Pkwy, Fountain, CO 80817For Rent
Nearby schools
GreatSchools rating
- 6/10Jordahl Elementary SchoolGrades: K-5Distance: 0.8 mi
- 5/10Fountain Middle SchoolGrades: 6-8Distance: 1.1 mi
- 5/10Fountain-Fort Carson High SchoolGrades: 9-12Distance: 0.6 mi
Schools provided by the listing agent
- Elementary: Jordahl
- Middle: Fountain
- High: Fountain/Ft Carson
- District: Ftn/Ft Carson 8
Source: elevateMLS. This data may not be complete. We recommend contacting the local school district to confirm school assignments for this home.
Get a cash offer in 3 minutes
Find out how much your home could sell for in as little as 3 minutes with a no-obligation cash offer.
Estimated market value
$457,500
Get a cash offer in 3 minutes
Find out how much your home could sell for in as little as 3 minutes with a no-obligation cash offer.
Estimated market value
$457,500
- Colorado
- El Paso County
- Fountain
- 80817
- 10808 Hidden Prairie Pkwy
Nearby cities
Nearby zip codes
Other Fountain Topics
