Unlock your "Summer of Yes" with 15k now through July 31! Ask a Sales Specialist for details. This brand new home located in vibrant Caldwell, Idaho welcomes you with open arms. The Heron 1619 welcomes you with a thoughtfully designed layout that balances connection and privacy across two levels. The main living area is centered around an open-concept design where the kitchen, dining, and great room flow effortlessly together, creating an inviting space for gathering and everyday living. The kitchen comes with stainless steel appliances and stylish solid surface countertops, adding both functionality and aesthetics to the kitchen. Just beyond the dining area, direct patio access extends your living space outdoors, making it easy to enjoy fresh air or entertain guests. Upstairs, the secondary bedrooms are thoughtfully positioned near a full bath, while the private primary suite is tucked away to create a relaxing retreat complete with a walk-in closet and en-suite bath. Designed for comfort, functionality, and seamless living, the Heron 1619 offers a smart and stylish place to call home. Full landscaping and fencing is included, and the HOA provides exterior maintenance, roof care, and lawn upkeep for a low maintenance lifestyle. **PHOTOS ARE SIMILAR**. All selections are subject to change without notice, please call to verify.
Active
$385,990
10799 Greensboro St, Caldwell, ID 83605
3beds
3baths
1,619sqft
:
Get pre-qualified$2,445/mo
Townhouse
Built in 2026
3,049 Square Feet Lot
$385,500 Zestimate®
$238/sqft
$108/mo HOA
What's special
Thoughtfully designed layoutOpen-concept designDirect patio accessStylish solid surface countertopsWalk-in closetEn-suite bath
- 15 days |
- 34 |
- 1 |
Zillow last checked:
Listing updated:
Listed by:
Alexis Roemer Main:208-391-5545,
CBH Sales & Marketing Inc,
Teschia Tucakovic 208-314-2863,
CBH Sales & Marketing Inc
Source: IMLS,MLS#: 98993740
Facts & features
Interior
Bedrooms & bathrooms
- Bedrooms: 3
- Bathrooms: 3
Primary bedroom
- Level: Upper
- Area: 182
- Dimensions: 13 x 14
Bedroom 2
- Level: Upper
- Area: 120
- Dimensions: 12 x 10
Bedroom 3
- Level: Upper
- Area: 120
- Dimensions: 12 x 10
Kitchen
- Level: Main
- Area: 144
- Dimensions: 12 x 12
Living room
- Level: Main
- Area: 168
- Dimensions: 12 x 14
Heating
- Forced Air, Natural Gas
Cooling
- Central Air
Appliances
- Included: Gas Water Heater, Dishwasher, Disposal, Microwave
Features
- Bath-Master, Split Bedroom, Double Vanity, Breakfast Bar, Pantry, Kitchen Island, Solid Surface Counters, Number of Baths Upper Level: 2
- Flooring: Carpet, Engineered Vinyl Plank
- Has basement: No
- Has fireplace: No
Interior area
- Total structure area: 1,619
- Total interior livable area: 1,619 sqft
- Finished area above ground: 1,619
- Finished area below ground: 0
Property
Parking
- Total spaces: 2
- Parking features: Attached
- Attached garage spaces: 2
Features
- Levels: Two
- Fencing: Full
Lot
- Size: 3,049 Square Feet
- Features: Sm Lot 5999 SF, Sidewalks, Auto Sprinkler System, Full Sprinkler System, Pressurized Irrigation Sprinkler System
Details
- Parcel number: 34308127 0
Construction
Type & style
- Home type: Townhouse
- Property subtype: Townhouse
Materials
- Frame, HardiPlank Type
- Roof: Composition
Condition
- New Construction
- New construction: Yes
- Year built: 2026
Details
- Builder name: CBH Homes
Utilities & green energy
- Water: Public
- Utilities for property: Sewer Connected
Community & HOA
Community
- Subdivision: Valencia Village
HOA
- Has HOA: Yes
- HOA fee: $1,300 annually
Location
- Region: Caldwell
Financial & listing details
- Price per square foot: $238/sqft
- Date on market: 7/13/2026
- Listing terms: Cash,Conventional,FHA,VA Loan
- Ownership: Fee Simple
Estimated market value
$385,500
$366,000 - $405,000
$2,086/mo
Price history
Price history is unavailable.
Public tax history
Tax history is unavailable.
Monthly payment
Est. payment
Payment breakdown
Explore the cost of this home by adjusting the details. Changes won't be saved.Climate risks
Neighborhood: 83605
Nearby schools
GreatSchools rating
- 4/10East Canyon Elementary SchoolGrades: PK-5Distance: 2.2 mi
- 3/10SUMMITVUE MIDDLE SCHOOLGrades: 6-8Distance: 1.7 mi
- 3/10Ridgevue High SchoolGrades: 9-12Distance: 2.6 mi
Schools provided by the listing agent
- Elementary: Skyway
- Middle: Summitvue
- High: Ridgevue
- District: Vallivue School District #139
Source: IMLS. This data may not be complete. We recommend contacting the local school district to confirm school assignments for this home.
- $389,9903 bd3 ba1.6k sqft10803 Greensboro St, Caldwell, ID 83605New Construction
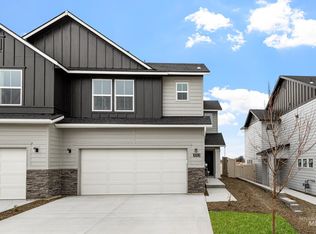
- $379,9903 bd3 ba1.6k sqft10809 Greensboro St, Caldwell, ID 83605New Construction
- $--3 bd3 ba1.6k sqft19598 Snowyside Way, Caldwell, ID 83605Sold
- $--3 bd3 ba1.8k sqft19592 Snowyside Way, Caldwell, ID 83605Sold
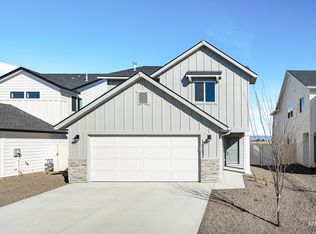
- $--3 bd3 ba2k sqft19578 Snowyside Way, Caldwell, ID 83605Sold
- $395,6003 bd2 ba1.4k sqft19343 Snowyside Way, Caldwell, ID 83687Off Market
- $--3 bd3 ba1.5k sqft19570 Snowyside Way, Caldwell, ID 83605Sold
- $375,9903 bd3 ba1.4k sqft10794 Rutland St, Caldwell, ID 83605New Construction
A local agent can set up tours, give advice and negotiate with sellers.
A local lender can help you make sure your offer is ready when you are.
Similar homes
- $389,9003 bd2 ba1.4k sqft19687 Nanticoke Ave, Caldwell, ID 83605Back on Market
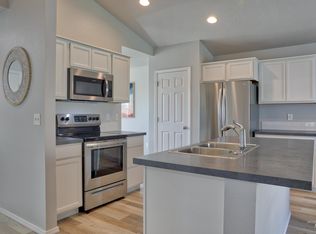 MLS ID #98995450, Ryan Wallace, Silvercreek Realty Group. IMLS
 - $389,9903 bd3 ba1.6k sqft10803 Greensboro St, Caldwell, ID 83605ActiveMLS ID #98993739, Alexis Roemer, CBH Sales & Marketing Inc. IMLS
- $382,9903 bd3 ba1.4k sqft10842 Greensboro St, Caldwell, ID 83605Active
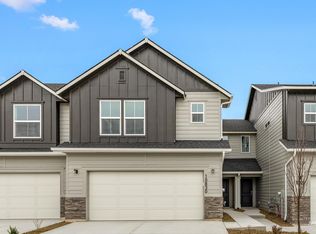 MLS ID #98993745, Megan Luther, CBH Sales & Marketing Inc. IMLS
 - $381,9903 bd3 ba1.4k sqft10860 Greensboro St, Caldwell, ID 83605ActiveMLS ID #98993742, Alexis Roemer, CBH Sales & Marketing Inc. IMLS
- $377,9903 bd3 ba1.4k sqft10848 Greensboro St, Caldwell, ID 83605ActiveMLS ID #98993744, Megan Luther, CBH Sales & Marketing Inc. IMLS
- $376,9903 bd3 ba1.4k sqft10854 Greensboro St, Caldwell, ID 83605ActiveMLS ID #98993743, Alexis Roemer, CBH Sales & Marketing Inc. IMLS
- $385,0003 bd2 ba1.4k sqft19602 Watling Ave, Caldwell, ID 83605ActiveMLS ID #98995141, Hilari Larsen, Idaho Life Real Estate. IMLS
- $379,9903 bd3 ba1.6k sqft10809 Greensboro St, Caldwell, ID 83605ActiveMLS ID #98993130, Megan Luther, CBH Sales & Marketing Inc. IMLS
- $389,9003 bd2 ba1.6k sqft19545 Newell Way, Caldwell, ID 83605ActiveMLS ID #98994885, Julie Essig, Homes of Idaho. IMLS
- $375,9903 bd3 ba1.4k sqft10794 Rutland St, Caldwell, ID 83605ActiveMLS ID #98983704, Alexis Roemer, CBH Sales & Marketing Inc. IMLS
- $376,9903 bd3 ba1.4k sqft10812 Rutland St, Caldwell, ID 83605ActiveMLS ID #98983707, Lindsey Smith, CBH Sales & Marketing Inc. IMLS
- $369,9903 bd3 ba1.4k sqft10864 Rutland St, Caldwell, ID 83605ActiveMLS ID #98989880, Alexis Roemer, CBH Sales & Marketing Inc. IMLS
- $363,9903 bd3 ba1.4k sqft10876 Rutland St, Caldwell, ID 83605ActiveMLS ID #98989886, Alexis Roemer, CBH Sales & Marketing Inc. IMLS
- $368,9903 bd3 ba1.4k sqft10880 Rutland St, Caldwell, ID 83605ActiveMLS ID #98989887, Alexis Roemer, CBH Sales & Marketing Inc. IMLS
- $359,9903 bd3 ba1.4k sqft10879 Greensboro St, Caldwell, ID 83605ActiveMLS ID #98989365, Alexis Roemer, CBH Sales & Marketing Inc. IMLS
- $355,9903 bd3 ba1.4k sqft10867 Greensboro St, Caldwell, ID 83605ActiveMLS ID #98989367, Alexis Roemer, CBH Sales & Marketing Inc. IMLS
- $370,9903 bd3 ba1.4k sqft10800 Rutland St, Caldwell, ID 83605ActiveMLS ID #98983705, Alexis Roemer, CBH Sales & Marketing Inc. IMLS
- $371,9903 bd3 ba1.4k sqft10806 Rutland St, Caldwell, ID 83605ActiveMLS ID #98983706, Kelsey Holmes, CBH Sales & Marketing Inc. IMLS
- $374,9903 bd3 ba1.4k sqft10788 Rutland St, Caldwell, ID 83605ActiveMLS ID #98979919, Megan Luther, CBH Sales & Marketing Inc. IMLS
- $369,9903 bd3 ba1.4k sqft10784 Rutland St, Caldwell, ID 83605ActiveMLS ID #98979918, Macy Campbell, CBH Sales & Marketing Inc. IMLS
