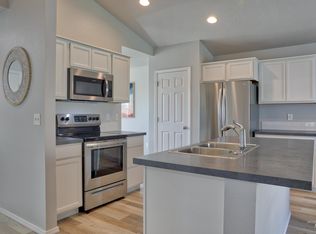
Built in 2023, this inviting single-level home offers 3 bedrooms, 2 bathrooms, and a flexible bonus room with space to grow, work, play, or simply unwind. Set on a corner lot with a large backyard, there is plenty of room for summer barbecues, pets, a garden, or the outdoor space you have been dreaming of. Located near the Caldwell-Nampa border, the home offers convenient access to the interstate, Costco, Target, dining, shopping, charter schools, and the popular Vallivue School District. With continued growth and new amenities coming to the surrounding area, this is a wonderful place to settle in and feel at home for years to come.
New
$389,900
19545 Newell Way, Caldwell, ID 83605
3beds
2baths
1,694sqft
:
Get pre-qualified$2,366/mo
Single Family Residence
Built in 2023
7,405 Square Feet Lot
$387,800 Zestimate®
$230/sqft
$31/mo HOA
What's special
Single-level homeCorner lotLarge backyard
- 1 day |
- 184 |
- 22 |
Zillow last checked:
Listing updated:
Listed by:
Julie Essig Cell:208-570-3090,
Homes of Idaho
Source: IMLS,MLS#: 98994885
Facts & features
Interior
Bedrooms & bathrooms
- Bedrooms: 3
- Bathrooms: 2
- Main level bathrooms: 2
- Main level bedrooms: 3
Primary bedroom
- Level: Main
- Area: 182
- Dimensions: 14 x 13
Bedroom 2
- Level: Main
- Area: 110
- Dimensions: 11 x 10
Bedroom 3
- Level: Main
- Area: 110
- Dimensions: 10 x 11
Kitchen
- Level: Main
- Area: 120
- Dimensions: 10 x 12
Living room
- Level: Main
- Area: 266
- Dimensions: 14 x 19
Heating
- Forced Air, Natural Gas
Cooling
- Central Air
Appliances
- Included: Gas Water Heater, Dishwasher, Disposal, Oven/Range Freestanding, Refrigerator
Features
- Bath-Master, Great Room, Rec/Bonus, Double Vanity, Breakfast Bar, Pantry, Kitchen Island, Number of Baths Main Level: 2, Bonus Room Size: 13x10, Bonus Room Level: Main
- Flooring: Carpet, Engineered Vinyl Plank
- Has basement: No
- Has fireplace: No
Interior area
- Total structure area: 1,694
- Total interior livable area: 1,694 sqft
- Finished area above ground: 1,694
- Finished area below ground: 0
Property
Parking
- Total spaces: 2
- Parking features: Attached, Driveway
- Attached garage spaces: 2
- Has uncovered spaces: Yes
Features
- Levels: One
- Fencing: Full,Vinyl
Lot
- Size: 7,405 Square Feet
- Features: Standard Lot 6000-9999 SF, Irrigation Available, Sidewalks, Corner Lot, Auto Sprinkler System, Partial Sprinkler System, Pressurized Irrigation Sprinkler System, Irrigation Sprinkler System
Details
- Parcel number: R3431717400
Construction
Type & style
- Home type: SingleFamily
- Property subtype: Single Family Residence
Materials
- Frame, Masonry, Vinyl Siding
- Foundation: Crawl Space
- Roof: Composition
Condition
- Year built: 2023
Details
- Builder name: CBH Homes
Utilities & green energy
- Water: Public
- Utilities for property: Sewer Connected
Community & HOA
Community
- Subdivision: Saddleback
HOA
- Has HOA: Yes
- HOA fee: $375 annually
Location
- Region: Caldwell
Financial & listing details
- Price per square foot: $230/sqft
- Tax assessed value: $381,200
- Annual tax amount: $1,715
- Date on market: 7/23/2026
- Ownership: Fee Simple
- Road surface type: Paved
Estimated market value
$387,800
$368,000 - $407,000
$2,342/mo
Price history
Price history is unavailable.
Public tax history
| Year | Property taxes | Tax assessment |
|---|---|---|
| 2025 | $1,915 -5.8% | $381,200 -0.4% |
| 2024 | $2,033 +107.7% | $382,600 +219.9% |
| 2023 | $979 -17.7% | $119,600 -16.7% |
| 2022 | $1,190 | $143,500 |
Find assessor info on the county website
Monthly payment
Est. payment
Payment breakdown
Explore the cost of this home by adjusting the details. Changes won't be saved.Climate risks
Neighborhood: 83605
Nearby schools
GreatSchools rating
- 4/10Skyway ElementaryGrades: PK-5Distance: 0.4 mi
- 3/10SUMMITVUE MIDDLE SCHOOLGrades: 6-8Distance: 1.5 mi
- 3/10Ridgevue High SchoolGrades: 9-12Distance: 2.8 mi
Schools provided by the listing agent
- Elementary: Skyway
- Middle: Summitvue
- High: Ridgevue
- District: Vallivue School District #139
Source: IMLS. This data may not be complete. We recommend contacting the local school district to confirm school assignments for this home.
- $393,1004 bd2 ba1.8k sqft19559 Newell Way, Caldwell, ID 83605Off Market
- $420,8004 bd2 ba2k sqft19571 Newell Way, Caldwell, ID 83605Off Market
- $360,1003 bd2 ba1.3k sqft11103 Bidwell St, Caldwell, ID 83605Off Market
- $377,0003 bd2 ba1.5k sqft11115 Bidwell St, Caldwell, ID 83605Off Market
- $388,1003 bd2 ba1.6k sqft11097 Bidwell St, Caldwell, ID 83605Off Market
- $418,2003 bd2 ba2k sqft19546 Newell Way, Caldwell, ID 83605Off Market
- $408,3003 bd2 ba1.6k sqft11125 Bidwell St, Caldwell, ID 83605Off Market
- $382,3003 bd2 ba1.5k sqft19583 Newell Way, Caldwell, ID 83605Off Market
A local agent can set up tours, give advice and negotiate with sellers.
A local lender can help you make sure your offer is ready when you are.
Similar homes
- $374,9003 bd2 ba1.4k sqft11803 Penobscot St, Caldwell, ID 83605New
 MLS ID #98994789, Andy Curry, Better Homes & Gardens 43North. IMLS
 - $389,9003 bd2 ba1.4k sqft19687 Nanticoke Ave, Caldwell, ID 83605Active
 MLS ID #98991314, Ryan Wallace, Silvercreek Realty Group. IMLS
 - $395,0003 bd2 ba1.3k sqft11201 Bidwell St, Caldwell, ID 83605Active
 MLS ID #98989322, Ann Williams, Silvercreek Realty Group. IMLS
 - $399,9003 bd2 ba1.6k sqft11706 Wilmington St, Caldwell, ID 83605Active
 MLS ID #98994415, Seth Turner, Boise Premier Real Estate. IMLS
 - $414,9003 bd2 ba1.5k sqft19690 Cumberland Way, Caldwell, ID 83605ActiveMLS ID #98993090, Chelsey Fabian, Silvercreek Realty Group. IMLS
- $393,4043 bd2 ba1.4k sqft11275 Rock Face Loop, Caldwell, ID 83605New ConstructionKB Home
- $410,9903 bd2 ba1.4k sqft204 Benbrook Ave, Caldwell, ID 83605ActiveIMLS
- $395,9903 bd2 ba1.2k sqft220 Benbrook Ave, Caldwell, ID 83605ActiveIMLS
- $420,0004 bd2 ba2k sqft19657 Alleghenny Way, Caldwell, ID 83605ActiveMLS ID #98989095, Rey Torres, THG Real Estate. IMLS
- $369,9003 bd2 ba1.1k sqft19854 Montclair Way, Caldwell, ID 83605ActiveMLS ID #98993414, Lori Fenix-murray, Silvercreek Realty Group. IMLS
- $379,9003 bd2 ba1.5k sqft11719 Altamont St, Caldwell, ID 83605ActiveMLS ID #98987383, Sam Fretwell, Team Realty. IMLS
- $429,9003 bd2 ba1.8k sqft1203 Fishertown Ave, Caldwell, ID 83605ActiveMLS ID #98993431, Mark Petras, Silvercreek Realty Group. IMLS
- from $389,9903 bd2 ba1.8k sqftPlan 1882 Modeled Plan, Maple Hill, Caldwell, ID 83605New ConstructionKB Home
- $449,9003 bd3 ba2.4k sqft11715 Jump Creek Dr, Caldwell, ID 83605ActiveMLS ID #98994108, Preston Worley, Homes of Idaho. IMLS
- $--3 bd2 ba1.2k sqft17848 Monarch Way, Nampa, ID 83687AuctionAuction.com 2
- $375,0003 bd2 ba1.3k sqft20549 Hancock Ave, Caldwell, ID 83605ActiveMLS ID #98988403, Heidi Sheets, Powered-By. IMLS
- $439,9903 bd2 ba1.6k sqft212 Benbrook Ave, Caldwell, ID 83605ActiveIMLS
- $414,9004 bd3 ba1.8k sqft20191 Mather Ave, Caldwell, ID 83605ActiveMLS ID #98993421, Jaime Huerta, Homes of Idaho. IMLS
- $419,9903 bd2 ba1.4k sqft19375 Snowyside Way, Nampa, ID 83687New ConstructionHubble Homes
- $389,9903 bd3 ba1.6k sqft10803 Greensboro St, Caldwell, ID 83605ActiveMLS ID #98993739, Alexis Roemer, CBH Sales & Marketing Inc. IMLS
