Welcome home to this better-than-new 4 bedroom home in Caldwell. The Harrison 2025 delivers the ease of single-level living without sacrificing space. The bright and sunny living room offers a warm, inviting place to relax, while the kitchen island creates the perfect hub for cooking and gathering. Retreat to the private primary suite featuring a walk-in closet, dual vanities, and two windows for abundant natural light. Outside, the concrete patio provides the ideal space to enjoy Idaho's beautiful weather. Complete with a 3-car garage and fully landscaped backyard, this home is move-in ready and designed for comfortable living. This is a place you will love to call home.
Active
Price cut: $10K (6/27)
$420,000
19657 Alleghenny Way, Caldwell, ID 83605
4beds
2baths
2,025sqft
:
Get pre-qualified$2,584/mo
Single Family Residence
Built in 2023
7,840 Square Feet Lot
$419,200 Zestimate®
$207/sqft
$42/mo HOA
What's special
Kitchen islandFully landscaped backyardWalk-in closetPrivate primary suiteDual vanities
- 49 days |
- 1,255 |
- 90 |
Likely to sell faster than
Zillow last checked:
Listing updated:
Listed by:
Rey Torres Main:208-999-3076,
THG Real Estate
Source: IMLS,MLS#: 98989095
Facts & features
Interior
Bedrooms & bathrooms
- Bedrooms: 4
- Bathrooms: 2
- Main level bathrooms: 2
- Main level bedrooms: 4
Primary bedroom
- Level: Main
- Area: 210
- Dimensions: 14 x 15
Bedroom 2
- Level: Main
- Area: 143
- Dimensions: 13 x 11
Bedroom 3
- Level: Main
- Area: 143
- Dimensions: 13 x 11
Bedroom 4
- Level: Main
- Area: 110
- Dimensions: 10 x 11
Kitchen
- Level: Main
- Area: 150
- Dimensions: 10 x 15
Living room
- Level: Main
- Area: 306
- Dimensions: 17 x 18
Heating
- Forced Air, Natural Gas
Cooling
- Central Air
Appliances
- Included: Gas Water Heater, Dishwasher, Disposal, Oven/Range Freestanding
Features
- Bath-Master, Bed-Master Main Level, Split Bedroom, Double Vanity, Walk-In Closet(s), Pantry, Kitchen Island, Number of Baths Main Level: 2
- Flooring: Carpet
- Has basement: No
- Has fireplace: No
Interior area
- Total structure area: 2,025
- Total interior livable area: 2,025 sqft
- Finished area above ground: 2,025
Property
Parking
- Total spaces: 3
- Parking features: Attached
- Attached garage spaces: 3
Features
- Levels: One
- Fencing: Vinyl
Lot
- Size: 7,840 Square Feet
- Dimensions: 110 x 65
- Features: Standard Lot 6000-9999 SF, Irrigation Available, Sidewalks, Auto Sprinkler System, Full Sprinkler System, Pressurized Irrigation Sprinkler System, Irrigation Sprinkler System
Details
- Parcel number: 34317239 0
Construction
Type & style
- Home type: SingleFamily
- Property subtype: Single Family Residence
Materials
- Vinyl Siding
- Roof: Composition
Condition
- Year built: 2023
Details
- Builder name: CBH
Utilities & green energy
- Water: Public
- Utilities for property: Sewer Connected
Community & HOA
Community
- Subdivision: Saddleback
HOA
- Has HOA: Yes
- HOA fee: $500 annually
Location
- Region: Caldwell
Financial & listing details
- Price per square foot: $207/sqft
- Tax assessed value: $420,700
- Annual tax amount: $1,980
- Date on market: 6/5/2026
- Listing terms: Cash,Conventional,FHA
- Ownership: Fee Simple
- Road surface type: Paved
Estimated market value
$419,200
$398,000 - $440,000
$2,479/mo
Price history
Price history is unavailable.
Public tax history
| Year | Property taxes | Tax assessment |
|---|---|---|
| 2025 | $2,210 +142.7% | $420,700 +264.6% |
| 2024 | $911 -3.6% | $115,400 |
| 2023 | $945 | $115,400 |
Find assessor info on the county website
Monthly payment
Est. payment
Payment breakdown
Explore the cost of this home by adjusting the details. Changes won't be saved.Climate risks
Neighborhood: 83605
Nearby schools
GreatSchools rating
- 4/10Skyway ElementaryGrades: PK-5Distance: 0.4 mi
- 3/10SUMMITVUE MIDDLE SCHOOLGrades: 6-8Distance: 1.4 mi
- 3/10Ridgevue High SchoolGrades: 9-12Distance: 2.9 mi
Schools provided by the listing agent
- Elementary: Skyway
- Middle: Summitvue
- High: Ridgevue
- District: Vallivue School District #139
Source: IMLS. This data may not be complete. We recommend contacting the local school district to confirm school assignments for this home.
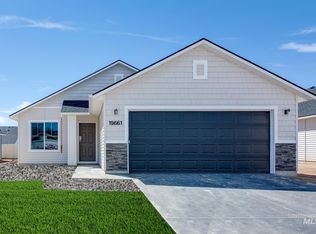
- $--3 bd2 ba1.2k sqft19661 Alleghenny Way, Caldwell, ID 83605Sold
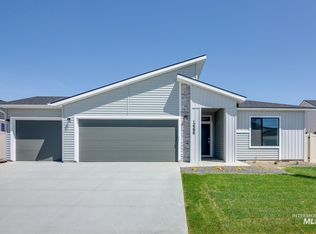
- $--4 bd2 ba1.8k sqft19653 Alleghenny Way, Caldwell, ID 83605Sold
- $--3 bd2 ba1.3k sqft19670 Newell Way, Caldwell, ID 83605Sold

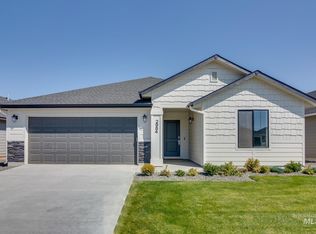
- $--3 bd2 ba1.5k sqft19678 Newell Way, Caldwell, ID 83605Sold
- $--3 bd2 ba1.6k sqft19663 Alleghenny Way, Caldwell, ID 83605Sold
- $--3 bd2 ba1.8k sqft19690 Alleghenny Way, Caldwell, ID 83605Sold
- $--3 bd2 ba1.4k sqft19656 Alleghenny Way, Caldwell, ID 83605Sold
- $410,1004 bd2 ba1.8k sqft19680 Newell Way, Caldwell, ID 83605Off Market
A local agent can set up tours, give advice and negotiate with sellers.
A local lender can help you make sure your offer is ready when you are.
Similar homes
- $395,0003 bd2 ba1.3k sqft11201 Bidwell St, Caldwell, ID 83605Active
 MLS ID #98989322, Ann Williams, Silvercreek Realty Group. IMLS
 - $449,9003 bd3 ba2.4k sqft11715 Jump Creek Dr, Caldwell, ID 83605Active
 MLS ID #98994108, Preston Worley, Homes of Idaho. IMLS
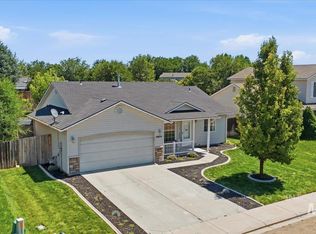
 - $369,9003 bd2 ba1.1k sqft19854 Montclair Way, Caldwell, ID 83605Active
 MLS ID #98993414, Lori Fenix-murray, Silvercreek Realty Group. IMLS
 - $499,9005 bd3 ba2.7k sqft5111 Lansdale St, Caldwell, ID 83605Active
 MLS ID #98991301, Becky Schiebout, Finding 43 Real Estate. IMLS
 - $424,5004 bd2 ba1.8k sqft16586 Corrine Ave, Caldwell, ID 83607ActiveMLS ID #98986712, Tiffany Hyatt, Homes of Idaho. IMLS
- $484,9994 bd3 ba2.6k sqft12828 Conner St, Caldwell, ID 83607NewMLS ID #98994795, Travis Jensen, Boise Premier Real Estate. IMLS
- $394,9003 bd2 ba1.6k sqft721 Chance St, Caldwell, ID 83605ActiveMLS ID #98987312, Alison Hawes, Silvercreek Realty Group. IMLS
- $409,9003 bd3 ba1.6k sqft11860 W Huckleberry Dr, Nampa, ID 83651ActiveMLS ID #98992320, Kristine Howard, Berkshire Hathaway HomeServices Silverhawk Realty. IMLS
- $384,9003 bd2 ba1.5k sqft4323 Bainbridge St, Caldwell, ID 83607ActiveMLS ID #98983050, Lucita Brown, exp Realty, LLC. IMLS
- $419,0003 bd2 ba1.7k sqft1827 W Lotus Ponds Ct, Nampa, ID 83651Back on MarketMLS ID #98991408, Amanda Buckendorf, Blossom Heights Realty. IMLS
- $465,5004 bd2 ba1.4k sqft10335 W Wyatt Earp Dr, Star, ID 83669ActiveMLS ID #98994737, Kris Alder, Idaho Real Estate Collective, LLC. IMLS
- $419,9003 bd2 ba1.5k sqft2301 W Skylar St, Nampa, ID 83686ActiveMLS ID #98990621, Holly Thomas-mowery, Homes of Idaho. IMLS
- $495,0003 bd3 ba2.1k sqft11321 W Broadstone St, Nampa, ID 83651ActiveMLS ID #98993292, Julie Skogsberg, Peterson & Associates REALTORS, LLC. IMLS
- $444,9903 bd2 ba1.6k sqft12841 S Milazzo Way, Nampa, ID 83686ActiveMLS ID #98993285, Andrew Miller, Finding 43 Real Estate. IMLS
- $429,9004 bd3 ba2k sqft3405 Elliptical Ln, Caldwell, ID 83706ActiveMLS ID #98993597, Michele Bethea, The Agency Boise. IMLS
- $410,0003 bd2 ba1.4k sqft7645 E Declaration Dr, Nampa, ID 83687ActiveMLS ID #98991459, Carlton Egner, Silvercreek Realty Group. IMLS
- $505,0003 bd2 ba1.7k sqft13765 Pillar Rock St, Caldwell, ID 83607Back on MarketMLS ID #98993266, Kevin Seward, Team Realty. IMLS
- $485,0004 bd3 ba2k sqft1299 La Reata Way, Middleton, ID 83644ActiveMLS ID #98993491, Anna Strausbaugh, TripleCord Real Estate. IMLS
- $510,0004 bd2 ba2.5k sqft13141 S Coquille River Ave, Nampa, ID 83651ActiveMLS ID #98989239, Miren Vicandi, Berkshire Hathaway HomeServices Silverhawk Realty. IMLS
- $409,5003 bd2 ba1.5k sqft4340 E Elk Riv, Nampa, ID 83686ActiveMLS ID #98991782, Fred Depold, Silvercreek Realty Group. IMLS
