Skip main navigation
Off market
  • $474,800

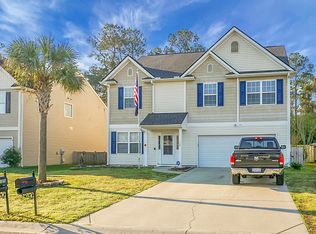
    108 Balsam Cir, Summerville, SC 29485

    4beds
    3,433sqft
    SingleFamily
    Built in 2016
    10,018 Square Feet Lot
    $474,800 Zestimate®
    $138/sqft
    $3,220 Estimated rent

    Home value

    $474,800

    $451,000 - $499,000

    $3,220/mo

    Zestimate® history
    Loading
    Loading...

    Owner options

    List your home for rent

    $3,220/mo

    Rent Zestimate®

    Find your next renter with Zillow Rental Manager. Plus, with online applications, you can quickly screen prospective tenants – for free.

    Learn more

    $3,220/mo

    Rent Zestimate®

    Refinance and save

    $2,804/mo

    Est. payment

    Refinancing to a lower rate could help reduce your monthly payments and save thousands over the life of the loan.

    See today's rates

    $2,804/mo

    Est. payment

    Explore your selling options

    Work with a Zillow partner agent

    Leverage their expertise and Zillow's premium Showcase listings to get your home seen by more buyers.

    Get started

    List with your own agent

    Get your home in front of millions of buyers by listing it on Zillow.

    Learn how to do it

    Sell it yourself

    Take full control of how buyers see your home on Zillow by listing For Sale by Owner (FSBO).

    List your home

    What's special

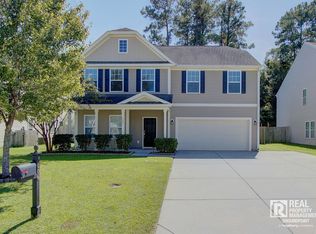
    A Relocation brings this home to the market, FULL OF AMENITIES and Priced to sell with recent appraisal in hand. Kitchen with Upgraded Stainless Steel Appliances, Granite Counter tops, Deep Stainless Steel Sink, Upgraded Fixtures including in counter soap dispensers. Central Vacuum System serving both the house and the garage! A very large butlers pantry in addition to a walk-in pantry. House has been professionally painted inside. TWO Master Bedrooms! One Downstairs AND one Upstairs. There are 2 Other bedrooms on the second floor that both have their own linen closets and walk in closets. They also share a sizable 'Jack and Jill' bathroom. Large media room with built in speakers, Granite desk area with built-in's. There is also a very large living room on the second floor in addition to having one on the first floor. Dining room, Kitchen, laundry, living room, 1/2 bath and master on the 1st floor. Media Room and office, 2 bedrooms in addition to a master, a large living room and a utility / maintenance room are all Upstairs. More closet space than you can imagine!! The upstairs master with it's own bath also has a walk in closet and linen closet. Most rooms have wall mounted television brackets that will convey with home. Keypad Key-less entry throughout. Above ground pool with stairs (vs. ladder) can convey. All appliances can convey. Laundry room also has deep stainless steel sink with upgraded fixtures. Finished garage with LOTS of Cabinetry. 'Doggie-Door' to fenced in backyard. Shed in backyard convey's. Small vegetable garden and a terrace sitting area in backyard. Property also has a large gazebo awning with a retractable roof on the back porch. Just recently also added a Leaf Filter system to gutters with a transferable lifetime warranty. HVAC and Roof are in great condition! Home is approximately 4 years old! The home has a look and feel of still being new and very nice with crown molding in almost every room and cased windows throughout! All window coverings convey with home. Security System Contract will be conveyed to new owner, paid by seller. Home has a Termite Bond. The house backs up to a wooded area. Great neighborhood with very awesome neighbors! It's a must see.....Many more upgrades than can be listed! Recently appraised and priced to sell! House is likely not to last long....call to request your private showing today. Currently listed 'For Sale By Owner' but we do have an agent we will be working with to sell the home shortly.

    This property is off market, which means it's not currently listed for sale or rent on Zillow. This may be different from what's available on other websites or public sources.
    Facts & features

    Interior

    Bedrooms & bathrooms
    • Bedrooms: 4
    • Bathrooms: 4
    • Full bathrooms: 3
    • 1/2 bathrooms: 1
    Heating
    • Heat pump, Electric
    Cooling
    • Central
    Appliances
    • Included: Dishwasher, Dryer, Garbage disposal, Microwave, Range / Oven, Refrigerator, Washer
    Features
    • Flooring: Tile, Carpet, Hardwood, Laminate
    Interior area
    • Total interior livable area: 3,433 sqft

    Property

    Parking
    • Total spaces: 6
    • Parking features: Garage - Attached, Off-street
    Features
    • Exterior features: Vinyl, Brick
    Lot
    • Size: 10,018 sqft
    Details
    • Parcel number: 1530910035000

    Construction

    Type & style
    • Home type: SingleFamily
    Materials
    • Roof: Composition
    Condition
    • Year built: 2016

    Community & neighborhood

    Location
    • Region: Summerville

    HOA & financial

    HOA
    • Has HOA: Yes
    • HOA fee: $30 monthly

    Other

    Other facts
    • Roof: Architectural
    • Misc Interior: Ceilings - 9'+, Garden Tub/Shower, Ceiling - Smooth, Kitchen Island
    • New Owned: Pre-Owned
    • Master Bedroom: Dual Masters, Upstairs, Downstairs, Garden Tub/Shower
    • FP Desc/Location: Family Room, Living Room, Great Room
    • SF Detached Style: Traditional
    • Garage/Parking: 2 Car Garage
    • Stories: 2 Stories
    • Amenities: Trash Pickup
    • Foundation: Raised Slab

    Price history

    DateEventPrice
    3/24/2021Listing removed--
    Source: Owner Report a problem
    9/17/2020Sold$348,000+1.8%$101/sqft
    Source: Public Record Report a problem
    7/25/2020Listed for sale$341,900+13.2%$100/sqft
    Source: Owner Report a problem
    9/1/2018Sold$302,000-2.3%$88/sqft
    Source: CTMLS #17033200 Report a problem
    8/25/2018Pending sale$309,000$90/sqft
    Source: Carolina One Real Estate - Main Street #17033200 Report a problem
    8/14/2018Price change$309,000-1.7%$90/sqft
    Source: Carolina One Real Estate - Main Street #17033200 Report a problem
    6/21/2018Listed for sale$314,500+3.5%$92/sqft
    Source: Carolina One Real Estate #17033200 Report a problem
    6/17/2016Sold$303,905+590.7%$89/sqft
    Source: Public Record Report a problem
    6/12/2015Sold$44,000$13/sqft
    Source: Public Record Report a problem

    Public tax history

    YearProperty taxesTax assessment
    2024$3,728 +11.2%$19,045 +36.7%
    2023$3,354 +1.9%$13,932
    2022$3,292 +2.8%$13,932
    2021$3,202 $13,932 -3.1%
    2020-- $14,379 +19%
    2019$2,581 $12,079 +1848.2%
    2018$2,581 +1%$620
    2017$2,556 $620
    2016$2,556 $620
    2015-- $620 -93.1%
    2014-- $9,000

    Find assessor info on the county website

    Neighborhood: 29485

    Nearby schools

    GreatSchools rating
    Schools provided by the listing agent
    • Elementary: Flowertown
    • Middle: Gregg
    • High: Ashley Ridge

    Source: The MLS. This data may not be complete. We recommend contacting the local school district to confirm school assignments for this home.

    Get a cash offer in 3 minutes
    Find out how much your home could sell for in as little as 3 minutes with a no-obligation cash offer.
    Estimated market value
    $474,800
    Get a cash offer in 3 minutes
    Find out how much your home could sell for in as little as 3 minutes with a no-obligation cash offer.
    Estimated market value
    $474,800