Skip main navigation
Closed
  • $382,000

    110 Balsam Cir, Summerville, SC 29485

    5beds
    2,700sqft
    Single Family Residence
    Built in 2006
    10,018.8 Square Feet Lot
    $408,900 Zestimate®
    $141/sqft
    $2,879 Estimated rent

    Home value

    $408,900

    $388,000 - $429,000

    $2,879/mo

    Zestimate® history
    Loading
    Loading...

    Owner options

    List your home for rent

    $2,879/mo

    Rent Zestimate®

    Find your next renter with Zillow Rental Manager. Plus, with online applications, you can quickly screen prospective tenants – for free.

    Learn more

    $2,879/mo

    Rent Zestimate®

    Refinance and save

    $2,237/mo

    Est. payment

    Refinancing to a lower rate could help reduce your monthly payments and save thousands over the life of the loan.

    See today's rates

    $2,237/mo

    Est. payment

    Explore your selling options

    Work with a Zillow partner agent

    Leverage their expertise and Zillow's premium Showcase listings to get your home seen by more buyers.

    Get started

    List with your own agent

    Get your home in front of millions of buyers by listing it on Zillow.

    Learn how to do it

    Sell it yourself

    Take full control of how buyers see your home on Zillow by listing For Sale by Owner (FSBO).

    List your home

    What's special

    Ample granite counterNewer roofQuarter acreLarger homeStainless steel appliancesCabinet spaceEat in kitchen
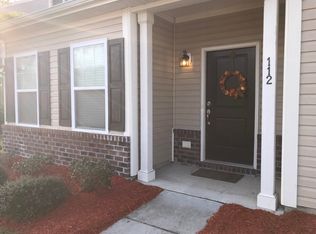

    Dorch II schools! S'ville Stunner! This larger home has space everywhere you need it, & a newer roof! It sits on almost a quarter acre, & has plenty of parking. As you enter the home, you will see newer LVP flooring w/ a generous living room. The 2 car garage is just off to the right. This kitchen boasts: ample granite counter & cabinet space, stainless steel appliances, island, & eat in kitchen. The spacious owners suite is just off the kitchen. It has la large closet, & a stunning bathroom. Just take a look. The back yard is fully fenced & large. The upstairs has a large laundry, & bedrooms. The dual owners is also quite spacious. The space on the 2nd floor will surprise you. Please verify any info that is important to you. This amount of space for the money is truly unique.

    Zillow last checked:

    Listing updated:

    Listed by:

    Pinnacle One Properties Elite LLC

    Bought with:

    AgentOwned Realty

    Source: CTMLS,MLS#: 24005569MLS Logo

    Facts & features

    Interior

    Bedrooms & bathrooms
    • Bedrooms: 5
    • Bathrooms: 4
    • Full bathrooms: 3
    • 1/2 bathrooms: 1
    Heating
    • Electric, Forced Air, Natural Gas
    Cooling
    • Central Air
    Appliances
    • Laundry: Electric Dryer Hookup, Washer Hookup, Laundry Room
    Features
    • Ceiling - Smooth, High Ceilings, Garden Tub/Shower, Kitchen Island, Walk-In Closet(s), Ceiling Fan(s), Eat-in Kitchen, Pantry
    • Flooring: Carpet, Ceramic Tile, Luxury Vinyl
    • Doors: Storm Door(s)
    • Windows: Thermal Windows/Doors
    • Has fireplace: No
    Interior area
    • Total structure area: 2,700
    • Total interior livable area: 2,700 sqft

    Property

    Parking
    • Total spaces: 2
    • Parking features: Garage, Attached
    • Attached garage spaces: 2
    Features
    • Levels: Two
    • Stories: 2
    • Has private pool: Yes
    • Pool features: Above Ground
    • Fencing: Privacy,Wood
    Lot
    • Size: 10,018 sqft
    • Features: High, Interior Lot, Level
    Details
    • Parcel number: 1530910034000

    Construction

    Type & style
    • Home type: SingleFamily
    • Architectural style: Traditional
    • Property subtype: Single Family Residence
    Materials
    • Vinyl Siding
    • Foundation: Slab
    • Roof: Architectural
    Condition
    • New construction: No
    • Year built: 2006

    Utilities & green energy

    • Sewer: Public Sewer
    • Water: Public
    • Utilities for property: Dominion Energy, Summerville CPW

    Community & neighborhood

    Location
    • Region: Summerville
    • Subdivision: Madison Ridge

    Other

    Other facts
    • Listing terms: Any,Cash,Conventional,FHA,VA Loan

    Price history

    DateEventPrice
    6/7/2024Sold$382,000$141/sqft
    Source: CTMLS #24005569 Report a problem
    4/29/2024Contingent$382,000$141/sqft
    Source: CTMLS #24005569 Report a problem
    4/22/2024Price change$382,000-2.3%$141/sqft
    Source: CTMLS #24005569 Report a problem
    4/12/2024Price change$391,000-2%$145/sqft
    Source: CTMLS #24005569 Report a problem
    4/4/2024Listed for sale$399,000$148/sqft
    Source: CTMLS #24005569 Report a problem
    3/24/2024Contingent$399,000$148/sqft
    Source: CTMLS #24005569 Report a problem
    3/19/2024Price change$399,000-2.4%$148/sqft
    Source: CTMLS #24005569 Report a problem
    3/15/2024Price change$409,000-1.4%$151/sqft
    Source: CTMLS #24005569 Report a problem
    3/9/2024Price change$415,000-1%$154/sqft
    Source: CTMLS #24005569 Report a problem
    3/5/2024Listed for sale$419,000+74.7%$155/sqft
    Source: CTMLS #24005569 Report a problem
    3/20/2017Sold$239,900$89/sqft
    Source: CTMLS #17000860 Report a problem
    1/17/2017Pending sale$239,900$89/sqft
    Source: Jeff Cook Real Estate, LLC #17000860 Report a problem
    1/11/2017Listed for sale$239,900$89/sqft
    Source: Jeff Cook Real Estate, LLC #17000860 Report a problem
    11/10/2013Listing removed$239,900$89/sqft
    Source: Visual Tour #1320729 Report a problem
    8/12/2013Listed for sale$239,900+0.8%$89/sqft
    Source: Visual Tour #1320729 Report a problem
    1/10/2007Sold$237,970$88/sqft
    Source: Public Record Report a problem

    Public tax history

    YearProperty taxesTax assessment
    2024-- $16,737 +73.4%
    2023-- $9,652
    2022-- $9,652
    2021-- $9,652
    2020-- $9,652
    2019$2,114 $9,652 +12.8%
    2018$2,114 +12.7%$8,560
    2017$1,875 $8,560
    2016$1,875 $8,560
    2015-- $8,560 -96.4%
    2014-- $236,300 +2400.5%
    2013$1,995 $9,450
    2012-- $9,450 -33.6%
    2008-- $14,240

    Find assessor info on the county website

    Neighborhood: 29485

    Nearby schools

    GreatSchools rating
    Schools provided by the listing agent
    • Elementary: Flowertown
    • Middle: Gregg
    • High: Ashley Ridge

    Source: CTMLS. This data may not be complete. We recommend contacting the local school district to confirm school assignments for this home.

    Get a cash offer in 3 minutes
    Find out how much your home could sell for in as little as 3 minutes with a no-obligation cash offer.
    Estimated market value
    $408,900
    Get a cash offer in 3 minutes
    Find out how much your home could sell for in as little as 3 minutes with a no-obligation cash offer.
    Estimated market value
    $408,900