Skip main navigation
Off market
  • Price Unknown

    108 Bellwood Ave, Ottawa, ON K1S 1T1

    3beds
    4baths
    SingleFamily
    Built in 2006
    -- sqft lot
    $-- Zestimate®
    C$--/sqft
    C$4,035 Estimated rent

    Home value

    Not available

    Estimated sales range

    Not available

    Not available

    Loading
    Loading...

    Owner options

    List your home for rent

    C$4,035/mo

    Rent Zestimate®

    Find your next renter with Zillow Rental Manager. Plus, with online applications, you can quickly screen prospective tenants – for free.

    Learn more

    C$4,035/mo

    Rent Zestimate®

    Refinance and save

    Refinancing to a lower rate could help reduce your monthly payments and save thousands over the life of the loan.

    See today's rates

    Explore your selling options

    Work with a Zillow partner agent

    Leverage their expertise and Zillow's premium Showcase listings to get your home seen by more buyers.

    Get started

    List with your own agent

    Get your home in front of millions of buyers by listing it on Zillow.

    Learn how to do it

    Sell it yourself

    Take full control of how buyers see your home on Zillow by listing For Sale by Owner (FSBO).

    List your home

    What's special

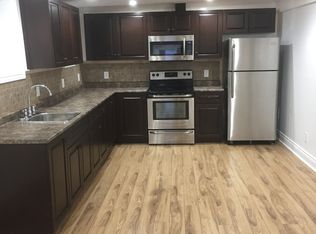
    Hassle free livingAmazing kitchenCustom murphy bedGleaming wood floorsPrivate deckFull sized pantryMaster suite

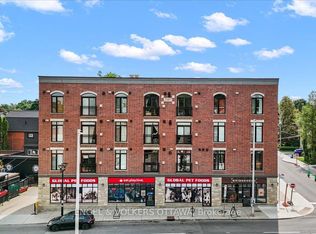
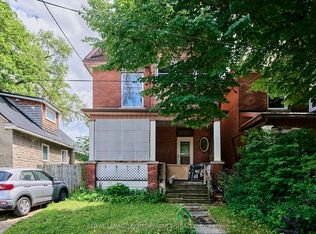
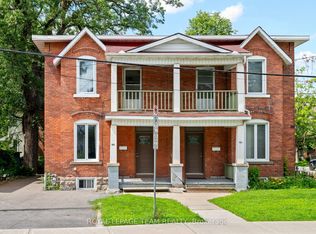
    Welcome Home! Over 3000 sq ft (above ground) showcases a design that creates versatile, open & light-filled spaces across its 3 principal levels.Designed by Barry Hobin & Built by Charlesfort Developments, it is part of the renowned 'Moorcroft' Development of exclusive towns in Ottawa's sought-after Old Ottawa South.This end unit feels like a single home. Flooded with light, 2 fireplaces, gleaming wood floors - terrace & 2 private decks ( other )plus hassle free living with snow/ landscaping part of a low common fee. The rooms are impressive. The main floor familyrm is also a guest room with a custom Murphy bed (queen) and terrace. The 2nd floor main living areas capture the treed vistas thru the curved wall of 8 windows. A perfect den with balcony. Amazing kitchen with a full sized pantry & private deck. The master suite is heavenly with treed vistas, 6pc ensuite & walk through closet. A must to see. Double car garage.24 hour irr. on all offers, inspection/survey/.floorplan on file 2022-05-29

    This property is not currently displayed as for sale or rent on Zillow. This may be different from what's on other websites or public sources.

    Facts & features

    Interior

    Bedrooms & bathrooms
    • Bedrooms: 3
    • Bathrooms: 4
    Heating
    • Forced air
    Appliances
    • Included: Dishwasher, Dryer, Microwave, Refrigerator

    Property

    Parking
    • Total spaces: 2

    Construction

    Type & style
    • Home type: SingleFamily
    Materials
    • Roof: Asphalt
    Condition
    • Year built: 2006

    Community & HOA

    Location
    • Region: Ottawa

    Price history

    DateEventPrice
    5/31/2022Listing removed--
    Source: Engel & Volkers Report a problem
    5/29/2022Listed for saleC$1,890,000
    Source: Engel & Volkers #1292724 Report a problem

    Public tax history

    Tax history is unavailable.

    Neighborhood: Ottawa South

    Nearby schools

    GreatSchools rating

    No schools nearby

    We couldn't find any schools near this home.