Welcome to 108 Bishop Quarter Lane! A rarely available & spacious 3-level townhome in the heart of Oak Park, tucked away within a serene lush tree-lined courtyard! From the courtyard, step onto a large private patio with plenty of room for grilling, dining & lounging. Step through the glass sliding doors into a newly carpeted ground level that can be your TV room, gym, office or more space for indoor/outdoor entertaining. The ground level also offers a full 2-car attached garage w/ extra storage space & generous driveway that fits 2 cars: great for guest parking. Upstairs, the sunny 1st level has room to spare with a huge living room featuring a wood-burning gas fireplace, a wall of windows that makes the courtyard feel a part of your space, and freshly refinished white oak flooring. There's even room for a formal dining table if you'd like one! As you pass the newly renovated powder room, you enter the kitchen & dining areas. Another big glass sliding door that leads to the balcony ensures breakfast is always sunny! The 2nd level features 2 extra-large bedrooms each with two closets & en suite bathrooms. The expansive primary bedroom is flooded with natural light thanks to the west-facing bay windows overlooking the lush courtyard. The 2nd bedroom is large enough to be divided into two bedrooms(other units have this layout) The laundry closet, with full sized washer/dryer & utility tub, is on this level, making it super easy & convenient to do your laundry. The whole 2nd level has new plush carpet. This home's location is truly unbeatable! Walk to everything Oak Park has to offer in 15 mins or less! Walk to an array of fabulous restaurants & shops, the local Farmers Market, the pool(Ridgeland Commons), the Green Line and parks. There's also the movie theatre, the Historic Home/Frank LLoyd Wright District, fantastic schools & more! A very solid, privately managed HOA. This is Oak Park living at its finest - schedule your private showing today! Don't miss this opportunity! ***Recent Updates: 2025 - fresh paint, refinished wood flooring, new garbage disposal & new carpet installed(3 year warranty) 2023 - Roof was patched & fully coated with reflective sealer(5 year warranty) 2022 - new HVAC System (furnace & condenser), new hot water heater
Closed
$483,000
108 Bishop Quarter Ln, Oak Park, IL 60302
2beds
2,167sqft
Townhouse, Single Family Residence
Built in 1988
1,995 Square Feet Lot
$540,100 Zestimate®
$223/sqft
$3,376 Estimated rent
Home value
$540,100
$508,000 - $578,000
$3,376/mo
Zestimate® history
Owner options
List your home for rent
$3,376/mo
Rent Zestimate®
Find your next renter with Zillow Rental Manager. Plus, with online applications, you can quickly screen prospective tenants – for free.
$3,376/mo
Rent Zestimate®
Refinance and save
$3,831/mo
Est. payment
Refinancing to a lower rate could help reduce your monthly payments and save thousands over the life of the loan.
$3,831/mo
Est. payment
Explore your selling options
Work with a Zillow partner agent
Leverage their expertise and Zillow's premium Showcase listings to get your home seen by more buyers.
Get startedList with your own agent
Get your home in front of millions of buyers by listing it on Zillow.
Learn how to do itSell it yourself
Take full control of how buyers see your home on Zillow by listing For Sale by Owner (FSBO).
List your homeWhat's special
Wood-burning gas fireplaceWest-facing bay windowsWall of windowsLarge private patioNewly renovated powder roomNewly carpeted ground levelFormal dining table
Zillow last checked:
Listing updated:
Listed by:
David Dieschbourg 708-890-0480,
@properties Christie's International Real Estate
Bought with:
Scott Berg
Berg Properties
Source: MRED as distributed by MLS GRID,MLS#: 12464660
Facts & features
Interior
Bedrooms & bathrooms
- Bedrooms: 2
- Bathrooms: 3
- Full bathrooms: 2
- 1/2 bathrooms: 1
Rooms
- Room types: Foyer, Balcony/Porch/Lanai
Primary bedroom
- Features: Flooring (Carpet), Bathroom (Full)
- Level: Third
- Area: 255 Square Feet
- Dimensions: 17X15
Bedroom 2
- Features: Flooring (Carpet)
- Level: Third
- Area: 288 Square Feet
- Dimensions: 18X16
Balcony porch lanai
- Level: Second
- Area: 32 Square Feet
- Dimensions: 8X4
Dining room
- Features: Flooring (Hardwood)
- Level: Second
- Area: 162 Square Feet
- Dimensions: 18X9
Family room
- Features: Flooring (Carpet)
- Level: Main
- Area: 231 Square Feet
- Dimensions: 21X11
Foyer
- Features: Flooring (Ceramic Tile)
- Level: Main
- Area: 56 Square Feet
- Dimensions: 8X7
Kitchen
- Features: Flooring (Hardwood)
- Level: Second
- Area: 117 Square Feet
- Dimensions: 13X9
Laundry
- Level: Third
- Area: 24 Square Feet
- Dimensions: 8X3
Living room
- Features: Flooring (Hardwood)
- Level: Second
- Area: 360 Square Feet
- Dimensions: 20X18
Heating
- Electric, Forced Air
Cooling
- Central Air
Appliances
- Included: Range, Dishwasher, Refrigerator, Washer, Dryer, Range Hood
- Laundry: Washer Hookup, In Unit
Features
- Walk-In Closet(s)
- Flooring: Hardwood
- Windows: Skylight(s)
- Basement: None
- Number of fireplaces: 1
- Fireplace features: Wood Burning, Living Room
Interior area
- Total structure area: 0
- Total interior livable area: 2,167 sqft
Property
Parking
- Total spaces: 4
- Parking features: Concrete, Garage Door Opener, Yes, Garage Owned, Attached, Owned, Garage
- Attached garage spaces: 2
- Has uncovered spaces: Yes
Accessibility
- Accessibility features: No Disability Access
Features
- Patio & porch: Patio
- Exterior features: Balcony
Lot
- Size: 1,995 Square Feet
- Dimensions: 105 X 19
Details
- Parcel number: 16072251070000
- Special conditions: None
Construction
Type & style
- Home type: Townhouse
- Property subtype: Townhouse, Single Family Residence
Materials
- Brick
Condition
- New construction: No
- Year built: 1988
Utilities & green energy
- Sewer: Public Sewer
- Water: Lake Michigan, Public
Community & HOA
HOA
- Has HOA: Yes
- Services included: Insurance, Exterior Maintenance, Scavenger, Snow Removal
- HOA fee: $373 monthly
Location
- Region: Oak Park
Financial & listing details
- Price per square foot: $223/sqft
- Tax assessed value: $410,010
- Annual tax amount: $13,365
- Date on market: 9/5/2025
- Listing terms: Conventional
- Ownership: Fee Simple w/ HO Assn.
Price history
| Date | Event | Price |
|---|---|---|
| 11/10/2025 | Sold | $483,000-1.9%$223/sqft |
Source:  MRED as distributed by MLS GRID #12464660 Report a problem MRED as distributed by MLS GRID #12464660 Report a problem | ||
| 11/6/2025 | Pending sale | $492,500$227/sqft |
Source: MRED as distributed by MLS GRID #12464660 Report a problem | ||
| 10/13/2025 | Contingent | $492,500$227/sqft |
Source: MRED as distributed by MLS GRID #12464660 Report a problem | ||
| 9/5/2025 | Listed for sale | $492,500$227/sqft |
Source: MRED as distributed by MLS GRID #12464660 Report a problem | ||
| 8/26/2025 | Pending sale | $492,500$227/sqft |
Source: MRED as distributed by MLS GRID #12414342 Report a problem | ||
| 7/28/2025 | Contingent | $492,500$227/sqft |
Source: MRED as distributed by MLS GRID #12414342 Report a problem | ||
| 7/10/2025 | Listed for sale | $492,500+29.6%$227/sqft |
Source: MRED as distributed by MLS GRID #12414342 Report a problem | ||
| 11/10/2021 | Sold | $380,000-5%$175/sqft |
Source: MRED as distributed by MLS GRID #11202103 Report a problem | ||
| 10/6/2021 | Pending sale | $399,900$185/sqft |
Source: MRED as distributed by MLS GRID #11202103 Report a problem | ||
Public tax history
| Year | Property taxes | Tax assessment |
|---|---|---|
| 2024 | $13,946 +4.3% | $41,001 +0% |
| 2023 | $13,366 -3% | $40,999 +14.3% |
| 2022 | $13,772 +13.1% | $35,866 |
| 2021 | $12,175 +1.8% | $35,866 |
| 2020 | $11,960 -0.5% | $35,866 +3.2% |
| 2019 | $12,018 +3.9% | $34,754 |
| 2018 | $11,565 +2% | $34,754 |
| 2017 | $11,333 -9.7% | $34,754 +3.2% |
| 2016 | $12,546 +12.1% | $33,669 |
| 2015 | $11,196 +0.8% | $33,669 -5.8% |
| 2014 | $11,112 +19.2% | $35,728 +14.2% |
| 2013 | $9,322 -0.4% | $31,274 |
| 2012 | $9,363 +2.1% | $31,274 |
| 2011 | $9,169 +4.3% | $31,274 -13.6% |
| 2010 | $8,795 +10.7% | $36,205 |
| 2009 | $7,948 +8.2% | $36,205 -7% |
| 2008 | $7,345 -12.4% | $38,931 |
| 2007 | $8,384 +3.8% | $38,931 |
| 2006 | $8,076 +2.4% | $38,931 |
| 2005 | $7,888 +15.9% | $38,931 +42.4% |
| 2004 | $6,808 +7.3% | $27,340 |
| 2003 | $6,345 +3.9% | $27,340 |
| 2002 | $6,107 +7.9% | $27,340 +20% |
| 2001 | $5,658 +3.5% | $22,781 |
| 2000 | $5,469 +7.7% | $22,781 |
| 1999 | $5,079 | $22,781 |
Find assessor info on the county website
Neighborhood: 60302
Nearby homes
- $487,1002 bd2 ba2.1k sqft106 Bishop Quarter Ln, Oak Park, IL 60302Off Market
- $600,0002 bd3 ba2.1k sqft110 Bishop Quarter Ln, Oak Park, IL 60302Sold
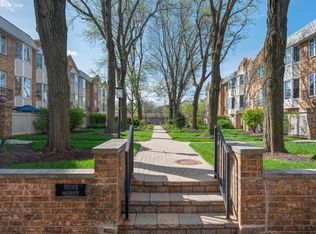
- $493,5002 bd2 ba2.1k sqft104 Bishop Quarter Ln, Oak Park, IL 60302Off Market
- $507,0003 bd3 ba2.1k sqft112 Bishop Quarter Ln, Oak Park, IL 60302Sold
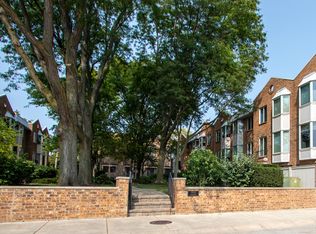
- $556,8003 bd3 ba2.2k sqft112 Bishop Quarter Ln #112, Oak Park, IL 60302Off Market
- $489,8002 bd4 ba1.9k sqft102 Bishop Quarter Ln, Oak Park, IL 60302Sold
- $577,3003 bd3 ba2.2k sqft114 Bishop Quarter Ln, Oak Park, IL 60302Off Market
- $490,0003 bd3 ba2.1k sqft100 Bishop Quarter Ln, Oak Park, IL 60302Sold
Nearby schools
GreatSchools rating
- 10/10Oliver W Holmes Elementary SchoolGrades: K-5Distance: 0.6 mi
- 9/10Gwendolyn Brooks Middle SchoolGrades: 6-8Distance: 0.5 mi
- 10/10Oak Park & River Forest High SchoolGrades: 9-12Distance: 0.2 mi
Schools provided by the listing agent
- Elementary: Oliver W Holmes Elementary Schoo
- Middle: Gwendolyn Brooks Middle School
- High: Oak Park & River Forest High Sch
- District: 97
Source: MRED as distributed by MLS GRID. This data may not be complete. We recommend contacting the local school district to confirm school assignments for this home.
Get a cash offer in 3 minutes
Find out how much your home could sell for in as little as 3 minutes with a no-obligation cash offer.
Estimated market value
$540,100
Get a cash offer in 3 minutes
Find out how much your home could sell for in as little as 3 minutes with a no-obligation cash offer.
Estimated market value
$540,100
- Illinois
- Cook County
- Oak Park
- 60302
- 108 Bishop Quarter Ln
Nearby cities
Nearby zip codes
Other Oak Park Topics
