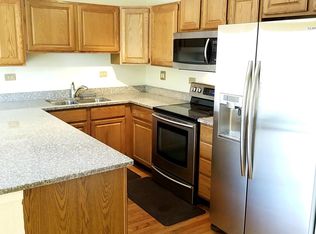
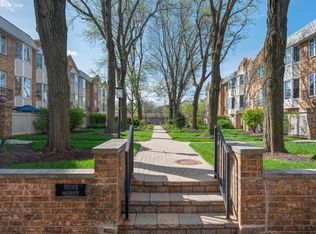
Our opinion: this lovely, updated 3-bed, 2.5-bath unit is in the nicest townhome complex in Oak Park. Let's start with location: it's set squarely in the center of town, yet is cloistered and off the beaten path, with an idyllic courtyard of deep green lawns and tall shade trees. Second, so much great space--three levels of roomy, generous living. The first floor is a cozy den, office, or family room with a wood-burning fireplace and sliding glass doors out to a private paver patio. On the main floor, you'll find a large, open, stainless-and-granite kitchen with peninsula, pantry, grilling balcony, and an eat-in area that could easily seat eight. The living room, with its wall of windows and a second wood-burning fireplace, can accommodate multiple conversation areas, and you could place a large dining room set here as well, if desired. A convenient half bath rounds out this floor. Three bedrooms and two full baths grace the third floor, which includes three skylights, as well as a super-convenient, full-size laundry closet. The large primary suite has generous closets, a bay window, and the newer primary bath offers a luxurious multi-jet shower. And here's another special feature: this fee-simple, all-brick, all-electric townhome with a smart thermostat includes an attached, spacious two-car garage, plus two exterior spaces. (Yes, Oak-CAN-Park.) The unit has a newer roof, and the entire complex was tuckpointed over the past two years, among many other improvements. Assessments are low, and the reserves are high. This is a homeowner's dream.
Closed
$507,000
112 Bishop Quarter Ln, Oak Park, IL 60302
3beds
2,161sqft
Townhouse, Single Family Residence
Built in 1989
1,955 Square Feet Lot
$579,900 Zestimate®
$235/sqft
$3,561 Estimated rent
Home value
$579,900
$551,000 - $615,000
$3,561/mo
Zestimate® history
Owner options
List your home for rent
$3,561/mo
Rent Zestimate®
Find your next renter with Zillow Rental Manager. Plus, with online applications, you can quickly screen prospective tenants – for free.
$3,561/mo
Rent Zestimate®
Refinance and save
$3,974/mo
Est. payment
Refinancing to a lower rate could help reduce your monthly payments and save thousands over the life of the loan.
$3,974/mo
Est. payment
Explore your selling options
Work with a Zillow partner agent
Leverage their expertise and Zillow's premium Showcase listings to get your home seen by more buyers.
Get startedList with your own agent
Get your home in front of millions of buyers by listing it on Zillow.
Learn how to do itSell it yourself
Take full control of how buyers see your home on Zillow by listing For Sale by Owner (FSBO).
List your homeWhat's special
Wood-burning fireplacePrivate paver patioGrilling balconyLarge open stainless-and-granite kitchenWall of windowsBay windowNewer roof
Zillow last checked:
Listing updated:
Listed by:
Elizabeth Franken 708-848-5550,
Berkshire Hathaway HomeServices Chicago
Bought with:
April Moon
@properties Christie's International Real Estate
Source: MRED as distributed by MLS GRID,MLS#: 12166429
Facts & features
Interior
Bedrooms & bathrooms
- Bedrooms: 3
- Bathrooms: 3
- Full bathrooms: 2
- 1/2 bathrooms: 1
Rooms
- Room types: No additional rooms
Primary bedroom
- Features: Flooring (Carpet), Window Treatments (Bay Window(s)), Bathroom (Full)
- Level: Third
- Area: 225 Square Feet
- Dimensions: 15X15
Bedroom 2
- Features: Flooring (Wood Laminate)
- Level: Third
- Area: 126 Square Feet
- Dimensions: 9X14
Bedroom 3
- Features: Flooring (Wood Laminate)
- Level: Third
- Area: 126 Square Feet
- Dimensions: 9X14
Family room
- Features: Flooring (Ceramic Tile)
- Level: Main
- Area: 220 Square Feet
- Dimensions: 11X20
Kitchen
- Features: Kitchen (Eating Area-Table Space), Flooring (Hardwood)
- Level: Second
- Area: 306 Square Feet
- Dimensions: 18X17
Laundry
- Level: Third
- Area: 24 Square Feet
- Dimensions: 3X8
Living room
- Features: Flooring (Hardwood), Window Treatments (Bay Window(s), Blinds)
- Level: Second
- Area: 360 Square Feet
- Dimensions: 18X20
Heating
- Electric
Cooling
- Central Air
Appliances
- Included: Range, Microwave, Dishwasher, Refrigerator, Washer, Dryer, Disposal, Stainless Steel Appliance(s)
- Laundry: Electric Dryer Hookup, In Unit, Laundry Closet
Features
- Basement: None
- Number of fireplaces: 2
- Fireplace features: Wood Burning, Family Room, Living Room
Interior area
- Total structure area: 0
- Total interior livable area: 2,161 sqft
Property
Parking
- Total spaces: 4
- Parking features: Concrete, Garage Door Opener, On Site, Garage Owned, Attached, Driveway, Owned, Garage
- Attached garage spaces: 2
- Has uncovered spaces: Yes
Accessibility
- Accessibility features: No Disability Access
Features
- Patio & porch: Patio
- Exterior features: Balcony
Lot
- Size: 1,955 Square Feet
- Features: Common Grounds, Landscaped
Details
- Parcel number: 16072251090000
- Special conditions: None
Construction
Type & style
- Home type: Townhouse
- Property subtype: Townhouse, Single Family Residence
Materials
- Brick
Condition
- New construction: No
- Year built: 1989
Utilities & green energy
- Sewer: Public Sewer
- Water: Public
Community & HOA
Community
- Features: Sidewalks, Street Lights
HOA
- Has HOA: Yes
- Services included: Insurance, Exterior Maintenance, Lawn Care, Snow Removal
- HOA fee: $350 monthly
Location
- Region: Oak Park
Financial & listing details
- Price per square foot: $235/sqft
- Tax assessed value: $410,010
- Annual tax amount: $12,284
- Date on market: 10/24/2024
- Listing terms: Conventional
- Ownership: Fee Simple
Price history
| Date | Event | Price |
|---|---|---|
| 11/19/2024 | Sold | $507,000+3.6%$235/sqft |
Source:  MRED as distributed by MLS GRID #12166429 Report a problem MRED as distributed by MLS GRID #12166429 Report a problem | ||
| 10/26/2024 | Contingent | $489,500$227/sqft |
Source: MRED as distributed by MLS GRID #12166429 Report a problem | ||
| 10/24/2024 | Listed for sale | $489,500+20.6%$227/sqft |
Source: MRED as distributed by MLS GRID #12166429 Report a problem | ||
| 10/24/2019 | Sold | $406,000-1%$188/sqft |
Source: Public Record Report a problem | ||
| 9/24/2019 | Pending sale | $409,900$190/sqft |
Source: EXP Realty LLC #10462016 Report a problem | ||
| 9/18/2019 | Price change | $409,900-1.8%$190/sqft |
Source: EXP Realty LLC #10462016 Report a problem | ||
| 9/4/2019 | Price change | $417,500-0.6%$193/sqft |
Source: EXP Realty LLC #10462016 Report a problem | ||
| 8/2/2019 | Price change | $419,9000%$194/sqft |
Source: EXP Realty LLC #10462016 Report a problem | ||
| 7/24/2019 | Price change | $420,000-0.9%$194/sqft |
Source: EXP Realty LLC #10462016 Report a problem | ||
| 6/20/2019 | Price change | $424,000-3.4%$196/sqft |
Source: EXP Realty LLC #10350608 Report a problem | ||
| 4/24/2019 | Price change | $439,000+2.1%$203/sqft |
Source: EXP Realty LLC #10350608 Report a problem | ||
| 3/8/2019 | Price change | $429,990-1.2%$199/sqft |
Source: Domain Realty #10301630 Report a problem | ||
| 2/5/2019 | Price change | $435,000-1.1%$201/sqft |
Source: Domain Realty #10264709 Report a problem | ||
| 11/10/2018 | Price change | $439,900-2.2%$204/sqft |
Source: Domain Realty #10264709 Report a problem | ||
| 10/17/2018 | Listed for sale | $449,900+10.8%$208/sqft |
Source: Domain Realty #10264709 Report a problem | ||
| 4/11/2005 | Sold | $406,000+84.5%$188/sqft |
Source: Public Record Report a problem | ||
| 3/27/1998 | Sold | $220,000+10%$102/sqft |
Source: Public Record Report a problem | ||
| 10/3/1994 | Sold | $200,000$93/sqft |
Source: Public Record Report a problem | ||
Public tax history
| Year | Property taxes | Tax assessment |
|---|---|---|
| 2024 | $12,601 +2.6% | $41,001 +0% |
| 2023 | $12,285 -1.1% | $40,999 +14.6% |
| 2022 | $12,426 +2.3% | $35,779 |
| 2021 | $12,142 -1.2% | $35,779 -2.7% |
| 2020 | $12,286 +2.2% | $36,758 +5.7% |
| 2019 | $12,025 +3.9% | $34,773 |
| 2018 | $11,572 +2% | $34,773 |
| 2017 | $11,340 -9.4% | $34,773 +3.5% |
| 2016 | $12,511 +12.1% | $33,582 |
| 2015 | $11,164 +0.4% | $33,582 -6.1% |
| 2014 | $11,123 +19.2% | $35,760 +14.3% |
| 2013 | $9,330 -0.4% | $31,298 |
| 2012 | $9,371 +2.1% | $31,298 |
| 2011 | $9,177 +4.5% | $31,298 -13.5% |
| 2010 | $8,785 +10.7% | $36,173 |
| 2009 | $7,939 +8.2% | $36,173 -7% |
| 2008 | $7,334 -12.4% | $38,896 |
| 2007 | $8,375 +3.8% | $38,896 |
| 2006 | $8,067 +2.4% | $38,896 |
| 2005 | $7,879 +15.9% | $38,896 +42.5% |
| 2004 | $6,799 +7.3% | $27,304 |
| 2003 | $6,336 +3.9% | $27,304 |
| 2002 | $6,099 +7.9% | $27,304 +20% |
| 2001 | $5,653 +3.5% | $22,762 |
| 2000 | $5,464 +7.8% | $22,762 |
| 1999 | $5,071 | $22,762 |
Find assessor info on the county website
Neighborhood: 60302
Nearby homes
- $545,2003 bd3 ba2.2k sqft112 Bishop Quarter Ln #112, Oak Park, IL 60302Off Market
- $577,5003 bd3 ba2.2k sqft114 Bishop Quarter Ln, Oak Park, IL 60302Off Market
- $600,0002 bd3 ba2.1k sqft110 Bishop Quarter Ln, Oak Park, IL 60302Sold
- $483,0002 bd3 ba2.1k sqft108 Bishop Quarter Ln, Oak Park, IL 60302Sold

- $497,3002 bd2 ba2.1k sqft106 Bishop Quarter Ln, Oak Park, IL 60302Off Market
- $499,5002 bd2 ba2.1k sqft104 Bishop Quarter Ln, Oak Park, IL 60302Off Market
- $489,8002 bd4 ba1.9k sqft102 Bishop Quarter Ln, Oak Park, IL 60302Sold
- $352,600-- bd-- ba-- sqft115 Frank Lloyd Wright Ln #L, Oak Park, IL 60302Off Market
Nearby schools
GreatSchools rating
- 10/10Oliver W Holmes Elementary SchoolGrades: K-5Distance: 0.6 mi
- 9/10Gwendolyn Brooks Middle SchoolGrades: 6-8Distance: 0.5 mi
- 10/10Oak Park & River Forest High SchoolGrades: 9-12Distance: 0.2 mi
Schools provided by the listing agent
- Elementary: Oliver W Holmes Elementary Schoo
- Middle: Gwendolyn Brooks Middle School
- High: Oak Park & River Forest High Sch
- District: 97
Source: MRED as distributed by MLS GRID. This data may not be complete. We recommend contacting the local school district to confirm school assignments for this home.
Get a cash offer in 3 minutes
Find out how much your home could sell for in as little as 3 minutes with a no-obligation cash offer.
Estimated market value
$579,900
Get a cash offer in 3 minutes
Find out how much your home could sell for in as little as 3 minutes with a no-obligation cash offer.
Estimated market value
$579,900
- Illinois
- Cook County
- Oak Park
- 60302
- 112 Bishop Quarter Ln
Nearby cities
Nearby zip codes
Other Oak Park Topics
