Multiple offers received. Sellers requesting highest and best, due Monday, April 27th at 3 p.m. Tucked within a serene courtyard in the heart of downtown Oak Park, this three-level brick townhome offers the perfect blend of space, updates and walkability. With 2 bedrooms, 2.5 baths, and a private two-car attached garage, 110 Bishop Quarter provides the space of a single-family home with the ease of townhome living. The entry level features a versatile family room, office or exercise room with views to your own paver patio. Upstairs, the second floor offers beautiful hardwood floors and treetop views of the courtyard. The living room includes a wood-burning fireplace and is open to the dining room. The updated kitchen boasts quality cabinetry, a peninsula with seating for 3-5, and a pantry. An adjoining breakfast room offers an ideal place to enjoy your morning coffee. Natural light streams into both rooms, thanks to a sliding-glass door with balcony. A modern powder room completes this floor. The top level offers two generously sized bedrooms, each with its own ensuite bath and abundant closet space with closet organizers. The primary suite includes a stylishly updated bathroom with a glass-enclosed walk-in shower. A well-placed laundry closet -- large enough for a full-size washer and dryer, plus a utility sink -- can be found in the hallway. A skylight above fills the area with sunlight. Additional features/improvements: a private driveway for two additional cars, central air conditioning, hardwood floors added to top floor ('19), newly carpeted stairs ('26), new front door ('26). Solid, privately managed association. Pet-friendly. All this, in an unbeatable location -- just steps to the Farmer's Market, Scoville Park, Ridgeland Pool, public transit, and all the shops and restaurants along Lake Street.
Closed
$600,000
110 Bishop Quarter Ln, Oak Park, IL 60302
2beds
2,167sqft
Townhouse, Single Family Residence
Built in 1987
1,872 Square Feet Lot
$604,400 Zestimate®
$277/sqft
$3,316 Estimated rent
Home value
$604,400
$550,000 - $665,000
$3,316/mo
Zestimate® history
Owner options
List your home for rent
$3,316/mo
Rent Zestimate®
Find your next renter with Zillow Rental Manager. Plus, with online applications, you can quickly screen prospective tenants – for free.
$3,316/mo
Rent Zestimate®
Refinance and save
$4,609/mo
Est. payment
Refinancing to a lower rate could help reduce your monthly payments and save thousands over the life of the loan.
$4,609/mo
Est. payment
Explore your selling options
Work with a Zillow partner agent
Leverage their expertise and Zillow's premium Showcase listings to get your home seen by more buyers.
Get startedList with your own agent
Get your home in front of millions of buyers by listing it on Zillow.
Learn how to do itSell it yourself
Take full control of how buyers see your home on Zillow by listing For Sale by Owner (FSBO).
List your homeWhat's special
Three-level brick townhomePrivate two-car attached garageCentral air conditioningNewly carpeted stairsBeautiful hardwood floors
Zillow last checked:
Listing updated:
Listed by:
Kris Sagan 708-359-1632,
RE/MAX In The Village
Bought with:
Zachary Knebel, ABR,e-PRO,SFR,SRS
@properties Christie's International Real Estate
Source: MRED as distributed by MLS GRID,MLS#: 12615957
Facts & features
Interior
Bedrooms & bathrooms
- Bedrooms: 2
- Bathrooms: 3
- Full bathrooms: 2
- 1/2 bathrooms: 1
Rooms
- Room types: Foyer, Breakfast Room
Primary bedroom
- Features: Flooring (Hardwood), Window Treatments (Plantation Shutters), Bathroom (Full)
- Level: Third
- Area: 240 Square Feet
- Dimensions: 16X15
Bedroom 2
- Features: Flooring (Hardwood), Window Treatments (Blinds)
- Level: Third
- Area: 255 Square Feet
- Dimensions: 17X15
Breakfast room
- Features: Flooring (Hardwood), Window Treatments (Blinds)
- Level: Second
- Area: 162 Square Feet
- Dimensions: 18X9
Dining room
- Features: Flooring (Hardwood)
- Level: Second
- Area: 126 Square Feet
- Dimensions: 14X9
Family room
- Features: Window Treatments (Plantation Shutters)
- Level: Main
- Area: 220 Square Feet
- Dimensions: 20X11
Foyer
- Level: Main
- Area: 56 Square Feet
- Dimensions: 8X7
Kitchen
- Features: Kitchen (Pantry-Closet, Breakfast Room, Granite Counters, Pantry), Flooring (Hardwood)
- Level: Second
- Area: 126 Square Feet
- Dimensions: 14X9
Living room
- Features: Flooring (Hardwood), Window Treatments (Plantation Shutters)
- Level: Second
- Area: 234 Square Feet
- Dimensions: 18X13
Heating
- Electric, Forced Air
Cooling
- Central Air
Appliances
- Included: Range, Microwave, Dishwasher, Refrigerator, Washer, Dryer
- Laundry: Electric Dryer Hookup, In Unit, Laundry Closet
Features
- Granite Counters, Pantry
- Flooring: Hardwood, Carpet
- Windows: Skylight(s), Window Treatments
- Basement: None
- Number of fireplaces: 1
- Fireplace features: Wood Burning, Living Room
Interior area
- Total structure area: 0
- Total interior livable area: 2,167 sqft
Property
Parking
- Total spaces: 4
- Parking features: Concrete, Garage Door Opener, Yes, Garage Owned, Attached, Owned, Garage
- Attached garage spaces: 2
- Has uncovered spaces: Yes
Accessibility
- Accessibility features: No Disability Access
Features
- Patio & porch: Patio
- Exterior features: Balcony
Lot
- Size: 1,872 Square Feet
- Dimensions: 18 x 104
Details
- Parcel number: 16072251080000
- Special conditions: None
Construction
Type & style
- Home type: Townhouse
- Property subtype: Townhouse, Single Family Residence
Materials
- Brick
Condition
- New construction: No
- Year built: 1987
Utilities & green energy
- Electric: Circuit Breakers
- Sewer: Public Sewer
- Water: Public
Community & HOA
HOA
- Has HOA: Yes
- Services included: Exterior Maintenance, Lawn Care, Snow Removal
- HOA fee: $375 monthly
Location
- Region: Oak Park
Financial & listing details
- Price per square foot: $277/sqft
- Tax assessed value: $410,010
- Annual tax amount: $12,285
- Date on market: 4/22/2026
- Listing terms: Conventional
- Ownership: Fee Simple w/ HO Assn.
Price history
| Date | Event | Price |
|---|---|---|
| 6/5/2026 | Sold | $600,000+14.3%$277/sqft |
Source:  MRED as distributed by MLS GRID #12615957 Report a problem MRED as distributed by MLS GRID #12615957 Report a problem | ||
| 6/1/2026 | Pending sale | $525,000$242/sqft |
Source: MRED as distributed by MLS GRID #12615957 Report a problem | ||
| 4/28/2026 | Contingent | $525,000$242/sqft |
Source: MRED as distributed by MLS GRID #12615957 Report a problem | ||
| 4/22/2026 | Listed for sale | $525,000+32.2%$242/sqft |
Source: MRED as distributed by MLS GRID #12615957 Report a problem | ||
| 7/26/2019 | Sold | $397,000-4.3%$183/sqft |
Source:  MRED as distributed by MLS GRID #10389931 Report a problem MRED as distributed by MLS GRID #10389931 Report a problem | ||
| 6/22/2019 | Pending sale | $415,000$192/sqft |
Source: Baird & Warner Inc. #10389931 Report a problem | ||
| 5/23/2019 | Listed for sale | $415,000$192/sqft |
Source: Baird & Warner Inc. #10389931 Report a problem | ||
Public tax history
| Year | Property taxes | Tax assessment |
|---|---|---|
| 2024 | $12,825 +4.4% | $41,001 +0% |
| 2023 | $12,285 -1.4% | $40,999 +14.3% |
| 2022 | $12,459 +2.3% | $35,866 |
| 2021 | $12,175 +1.8% | $35,866 |
| 2020 | $11,960 +9% | $35,866 +12% |
| 2019 | $10,973 +3.9% | $32,029 |
| 2018 | $10,559 -6.8% | $32,029 -7.8% |
| 2017 | $11,333 -9.7% | $34,754 +3.2% |
| 2016 | $12,546 +12.1% | $33,669 |
| 2015 | $11,196 +0.8% | $33,669 -5.8% |
| 2014 | $11,112 +19.2% | $35,728 +14.2% |
| 2013 | $9,322 -0.4% | $31,274 |
| 2012 | $9,363 +2.1% | $31,274 |
| 2011 | $9,169 +4.3% | $31,274 -13.6% |
| 2010 | $8,795 +10.7% | $36,205 |
| 2009 | $7,948 +8.2% | $36,205 -7% |
| 2008 | $7,345 -12.4% | $38,931 |
| 2007 | $8,384 +3.8% | $38,931 |
| 2006 | $8,076 +2.4% | $38,931 |
| 2005 | $7,888 +15.9% | $38,931 +42.4% |
| 2004 | $6,808 +7.3% | $27,340 |
| 2003 | $6,345 +3.9% | $27,340 |
| 2002 | $6,107 +14.1% | $27,340 +20% |
| 2001 | $5,352 +3.4% | $22,781 |
| 2000 | $5,177 | $22,781 |
| 1999 | $5,177 | $22,781 |
Find assessor info on the county website
Neighborhood: 60302
Nearby homes
- $507,0003 bd3 ba2.1k sqft112 Bishop Quarter Ln, Oak Park, IL 60302Sold
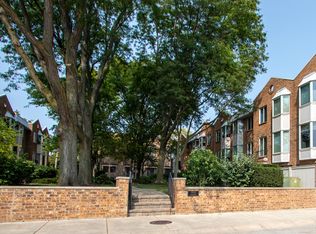
- $541,1003 bd3 ba2.2k sqft112 Bishop Quarter Ln #112, Oak Park, IL 60302Off Market
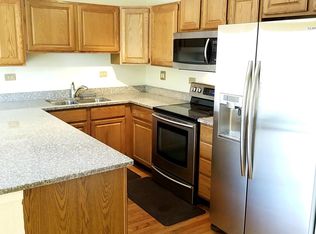
- $483,0002 bd3 ba2.1k sqft108 Bishop Quarter Ln, Oak Park, IL 60302Sold

- $577,3003 bd3 ba2.2k sqft114 Bishop Quarter Ln, Oak Park, IL 60302Off Market
- $489,9002 bd2 ba2.1k sqft106 Bishop Quarter Ln, Oak Park, IL 60302Off Market
- $495,0002 bd2 ba2.1k sqft104 Bishop Quarter Ln, Oak Park, IL 60302Off Market
- $489,8002 bd4 ba1.9k sqft102 Bishop Quarter Ln, Oak Park, IL 60302Sold
- $490,0003 bd3 ba2.1k sqft100 Bishop Quarter Ln, Oak Park, IL 60302Sold
Nearby schools
GreatSchools rating
- 10/10Oliver W Holmes Elementary SchoolGrades: K-5Distance: 0.6 mi
- 9/10Gwendolyn Brooks Middle SchoolGrades: 6-8Distance: 0.5 mi
- 10/10Oak Park & River Forest High SchoolGrades: 9-12Distance: 0.2 mi
Schools provided by the listing agent
- Elementary: Oliver W Holmes Elementary Schoo
- Middle: Gwendolyn Brooks Middle School
- High: Oak Park & River Forest High Sch
- District: 97
Source: MRED as distributed by MLS GRID. This data may not be complete. We recommend contacting the local school district to confirm school assignments for this home.
Get a cash offer in 3 minutes
Find out how much your home could sell for in as little as 3 minutes with a no-obligation cash offer.
Estimated market value
$604,400
Get a cash offer in 3 minutes
Find out how much your home could sell for in as little as 3 minutes with a no-obligation cash offer.
Estimated market value
$604,400
- Illinois
- Cook County
- Oak Park
- 60302
- 110 Bishop Quarter Ln
Nearby cities
Nearby zip codes
Other Oak Park Topics
