Skip main navigation
Closed
  • $347,900

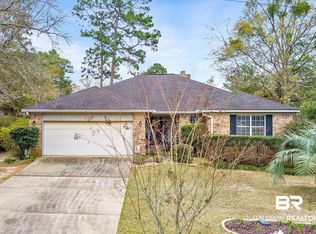
    108 Boosketuh Cir, Daphne, AL 36526

    3beds
    2,451sqft
    Residential
    Built in 2000
    0.28 Acres Lot
    $372,100 Zestimate®
    $142/sqft
    $2,208 Estimated rent

    Home value

    $372,100

    $353,000 - $391,000

    $2,208/mo

    Zestimate® history
    Loading
    Loading...

    Owner options

    List your home for rent

    $2,208/mo

    Rent Zestimate®

    Find your next renter with Zillow Rental Manager. Plus, with online applications, you can quickly screen prospective tenants – for free.

    Learn more

    $2,208/mo

    Rent Zestimate®

    Refinance and save

    $2,010/mo

    Est. payment

    Refinancing to a lower rate could help reduce your monthly payments and save thousands over the life of the loan.

    See today's rates

    $2,010/mo

    Est. payment

    Explore your selling options

    Work with a Zillow partner agent

    Leverage their expertise and Zillow's premium Showcase listings to get your home seen by more buyers.

    Get started

    List with your own agent

    Get your home in front of millions of buyers by listing it on Zillow.

    Learn how to do it

    Sell it yourself

    Take full control of how buyers see your home on Zillow by listing For Sale by Owner (FSBO).

    List your home

    What's special

    Tennis courtsGolf courseSide entry garageDisc golfEpoxy floorsSoak tubSoaking sink
    Golf course living, This custom built home overlooks the 15th fairway. Large Sun room 19x10 and porches to enjoy the sunsets and entertain. Bronze standard roof (Aug. 2019) for lower homeowners insurance. Side entry garage has epoxy floors and a complete WORK SHOP. Space for 2 cars or a golf cart and car. RAINBIRD water system. SOLID OAK flooring in hallway, formal dining room and Great room. WOOD floors in primary bedroom also. Primary bathroom has a soak tub, double vanities, privacy room, and separate shower. Large closet with custom built in drawers. Slider barn style doors off sunroom to sitting area (11x10) which can be a playroom, office, workout area or additional space from the 3rd bedroom.This flexi area could also work for parents space off their bedroom. Separate porch off of primary bedroom for morning coffee and sunrises. This home has a SPLIT plan. Great room has a large FIREPLACE. Large kitchen with STAINLESS appliances, WHITE CABINETS and snack bar area. Large laundry room with built in ironing board and SOAKING SINK. This home is IMMACULATE and move in ready. The community of Lake Forest has riding stables, tennis courts, 3 pools, golf course, playground, Disc golf and so many social clubs to enjoy. Many events for children to enjoy also. Spend the day at the Lake Forest Yacht Club to socialize and eat. Tax records reflect the square footage as 2451 but the previous MLS has the square footage as 2839.

    Zillow last checked:

    Listing updated:

    Listed by:

    Cynthia McAllister PHONE:251-626-9705,

    Realty Executives BayShores LL

    Bought with:

    Sarah Hopton

    Keller Williams, LLC

    Source: Baldwin Realtors,MLS#: 353303MLS Logo

    Facts & features

    Interior

    Bedrooms & bathrooms
    • Bedrooms: 3
    • Bathrooms: 2
    • Full bathrooms: 2
    • Main level bedrooms: 3
    Primary bedroom
    • Features: Walk-In Closet(s)
    • Level: Main
    • Area: 195
    • Dimensions: 15 x 13
    Bedroom 2
    • Level: Main
    • Area: 132
    • Dimensions: 12 x 11
    Bedroom 3
    • Level: Main
    • Area: 156
    • Dimensions: 13 x 12
    Primary bathroom
    • Features: Double Vanity, Soaking Tub, Separate Shower, Private Water Closet
    Dining room
    • Features: Separate Dining Room
    • Level: Main
    • Area: 132
    • Dimensions: 12 x 11
    Family room
    • Level: Main
    • Area: 391
    • Dimensions: 23 x 17
    Kitchen
    • Level: Main
    • Area: 156
    • Dimensions: 13 x 12
    Heating
    • Central
    Cooling
    • Electric, Ceiling Fan(s), SEER 14
    Appliances
    • Included: Dishwasher, Microwave, Electric Range, Cooktop, Electric Water Heater
    • Laundry: Main Level, Inside
    Features
    • Eat-in Kitchen, Entrance Foyer, Ceiling Fan(s), High Ceilings, Split Bedroom Plan, Storage, Vaulted Ceiling(s)
    • Flooring: Carpet, Tile, Wood
    • Windows: Window Treatments
    • Has basement: No
    • Number of fireplaces: 1
    • Fireplace features: Great Room, Wood Burning
    Interior area
    • Total structure area: 2,451
    • Total interior livable area: 2,451 sqft

    Property

    Parking
    • Total spaces: 2
    • Parking features: Attached, Garage, Golf Cart Garage, Garage Door Opener
    • Has attached garage: Yes
    • Covered spaces: 2
    Features
    • Levels: One
    • Stories: 1
    • Patio & porch: Covered, Porch, Patio, Rear Porch, Front Porch
    • Exterior features: Irrigation Sprinkler, Termite Contract
    • Pool features: Community, Association
    • Fencing: Fenced,Partial,Fenced Storage
    • Has view: Yes
    • View description: Golf Course
    • Waterfront features: No Waterfront
    Lot
    • Size: 0.28 Acres
    • Dimensions: 90 x 137.2
    • Features: Less than 1 acre, On Golf Course, Few Trees, Subdivided, Elevation-High
    Details
    • Parcel number: 3208330005002.001
    • Zoning description: Single Family Residence

    Construction

    Type & style
    • Home type: SingleFamily
    • Architectural style: Traditional
    • Property subtype: Residential
    Materials
    • Brick, Stucco
    • Foundation: Slab
    • Roof: Composition,Ridge Vent
    Condition
    • Resale
    • New construction: No
    • Year built: 2000

    Utilities & green energy

    • Sewer: Public Sewer
    • Water: Public
    • Utilities for property: Cable Available, Riviera Utilities

    Community & neighborhood

    Security
    • Security features: Smoke Detector(s)
    Community
    • Community features: Pool, Landscaping, Golf, Playground
    Location
    • Region: Daphne
    • Subdivision: Lake Forest

    HOA & financial

    HOA
    • Has HOA: Yes
    • HOA fee: $60 monthly
    • Services included: Association Management, Insurance, Maintenance Grounds, Recreational Facilities, Taxes-Common Area, Pool

    Other

    Other facts
    • Price range: $347.9K - $347.9K
    • Ownership: Whole/Full

    Price history

    DateEventPrice
    3/1/2024Sold$347,900-0.6%$142/sqft
    Source: Baldwin Realtors #353303 Report a problem
    1/29/2024Pending sale$349,900$143/sqft
    Source: Baldwin Realtors #353303 Report a problem
    12/27/2023Price change$349,900-2.5%$143/sqft
    Source: Baldwin Realtors #353303 Report a problem
    10/27/2023Price change$359,000-2.7%$146/sqft
    Source: Baldwin Realtors #353303 Report a problem
    10/20/2023Listed for sale$369,000+46.4%$151/sqft
    Source: Baldwin Realtors #353303 Report a problem
    11/8/2019Sold$252,000-0.2%$103/sqft
    Source: Baldwin Realtors #289262 Report a problem
    9/21/2019Listed for sale$252,500+20.2%$103/sqft
    Source: Keller Williams AGC Realty-Daphne #289262 Report a problem
    11/3/2017Listing removed$210,000$86/sqft
    Source: Fairhope Realty Group #247478 Report a problem
    10/6/2017Listed for sale$210,000-6.7%$86/sqft
    Source: Fairhope Realty Group #247478 Report a problem
    4/21/2017Listing removed$225,000$92/sqft
    Source: Fairhope Realty Group #247478 Report a problem
    12/17/2016Listed for sale$225,000$92/sqft
    Source: Fairhope Realty Group #247478 Report a problem

    Public tax history

    YearProperty taxesTax assessment
    2025$1,676 -1.8%$37,420 -1.8%
    2024$1,708 +20.1%$38,100 +19.5%
    2023$1,421 $31,880 +10.1%
    2022-- $28,960 +10.6%
    2021$1,151 +34.4%$26,180 +9.2%
    2020$856 +1%$23,980 +1%
    2019$848 -13.8%$23,740 +3.8%
    2018$983 +5.7%$22,860 +5.7%
    2017$930 $21,620 +4%
    2016$930 $20,780 +1.1%
    2015-- $20,560 +2.2%
    2014-- $20,120 +3.4%
    2013-- $19,460 -7.3%
    2011-- $21,000 -6.5%
    2010-- $22,460 -10.9%
    2009-- $25,220
    2008-- $25,220 +15.1%
    2007-- $21,920 +10.9%
    2006-- $19,760 +12.3%
    2005$623 +7.6%$17,600 +7.3%
    2004$580 $16,400
    2003$580 +5%$16,400 +4.9%
    2002$552 +1.3%$15,640
    2001$545 $15,640

    Find assessor info on the county website

    Neighborhood: 36526

    Nearby schools

    GreatSchools rating
    Schools provided by the listing agent
    • Elementary: Daphne Elementary
    • Middle: Daphne Middle
    • High: Daphne High

    Source: Baldwin Realtors. This data may not be complete. We recommend contacting the local school district to confirm school assignments for this home.

    Get a cash offer in 3 minutes
    Find out how much your home could sell for in as little as 3 minutes with a no-obligation cash offer.
    Estimated market value
    $372,100
    Get a cash offer in 3 minutes
    Find out how much your home could sell for in as little as 3 minutes with a no-obligation cash offer.
    Estimated market value
    $372,100