Skip main navigation
Closed
  • $310,000

    110 Boosketuh Cir, Daphne, AL 36526

    3beds
    2,031sqft
    Residential
    Built in 1989
    0.31 Acres Lot
    $334,600 Zestimate®
    $153/sqft
    $2,162 Estimated rent

    Home value

    $334,600

    $318,000 - $351,000

    $2,162/mo

    Zestimate® history
    Loading
    Loading...

    Owner options

    List your home for rent

    $2,162/mo

    Rent Zestimate®

    Find your next renter with Zillow Rental Manager. Plus, with online applications, you can quickly screen prospective tenants – for free.

    Learn more

    $2,162/mo

    Rent Zestimate®

    Refinance and save

    $1,797/mo

    Est. payment

    Refinancing to a lower rate could help reduce your monthly payments and save thousands over the life of the loan.

    See today's rates

    $1,797/mo

    Est. payment

    Explore your selling options

    Work with a Zillow partner agent

    Leverage their expertise and Zillow's premium Showcase listings to get your home seen by more buyers.

    Get started

    List with your own agent

    Get your home in front of millions of buyers by listing it on Zillow.

    Learn how to do it

    Sell it yourself

    Take full control of how buyers see your home on Zillow by listing For Sale by Owner (FSBO).

    List your home

    What's special

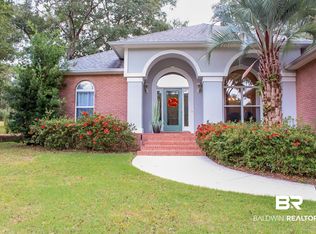
    Great lake forest subdivisionGolf course surroundingsUpdated bathroomNew neutral paint colorsHuge screened porchEn suitesVaulted ceilings
    Welcome to this charming 3-bedroom, 2-bathroom all-brick home in the great Lake Forest subdivision. Nestled on the golf course, this residence offers two main suite options with en suites, one with a walk-in closet and and the other with an updated bathroom with a separate shower and soaking tub. Inside, vaulted ceilings and new neutral paint colors create an airy and stylish atmosphere. The expansive living areas seamlessly flow into a huge screened porch, providing the perfect spot to relax or entertain. Enjoy the convenience of a great location and the beauty of the golf course surroundings. This home is a perfect blend of comfort and sophistication. Schedule a showing today and make it yours! Back on market at no fault of sellers.

    Zillow last checked:

    Listing updated:

    Listed by:

    Gulf Coast Agents Team,

    Keller Williams, LLC,

    Natalie Mergell 317-626-3665,

    Keller Williams, LLC

    Bought with:

    Jessica Martinez

    EXP REALTY,LLC

    Source: Baldwin Realtors,MLS#: 359091MLS Logo

    Facts & features

    Interior

    Bedrooms & bathrooms
    • Bedrooms: 3
    • Bathrooms: 2
    • Full bathrooms: 2
    • Main level bedrooms: 3
    Primary bedroom
    • Features: 1st Floor Primary, Walk-In Closet(s)
    • Level: Main
    • Area: 221
    • Dimensions: 17 x 13
    Bedroom 2
    • Level: Main
    • Area: 144
    • Dimensions: 12 x 12
    Bedroom 3
    • Level: Main
    • Area: 210
    • Dimensions: 15 x 14
    Primary bathroom
    • Features: Double Vanity, Jetted Tub, Separate Shower
    Dining room
    • Features: Breakfast Area-Kitchen
    • Level: Main
    • Area: 99
    • Dimensions: 11 x 9
    Family room
    • Level: Main
    • Area: 323
    • Dimensions: 19 x 17
    Kitchen
    • Level: Main
    • Area: 143
    • Dimensions: 13 x 11
    Heating
    • Electric, Heat Pump
    Cooling
    • Ceiling Fan(s)
    Appliances
    • Included: Dishwasher, Disposal, Dryer, Microwave, Electric Range, Refrigerator, Washer, Electric Water Heater
    Features
    • Breakfast Bar, Ceiling Fan(s), En-Suite, High Ceilings, Split Bedroom Plan, Vaulted Ceiling(s)
    • Flooring: Carpet, Tile
    • Windows: Window Treatments, Double Pane Windows
    • Has basement: No
    • Number of fireplaces: 1
    • Fireplace features: Great Room
    Interior area
    • Total structure area: 2,031
    • Total interior livable area: 2,031 sqft

    Property

    Parking
    • Parking features: Attached, Garage Door Opener
    • Has attached garage: Yes
    Features
    • Levels: One
    • Stories: 1
    • Patio & porch: Screened
    • Exterior features: Termite Contract
    • Pool features: Community, Association
    • Has spa: Yes
    • Fencing: Partial
    • Has view: Yes
    • View description: Golf Course
    • Waterfront features: No Waterfront
    Lot
    • Size: 0.31 Acres
    • Features: Less than 1 acre, Cul-De-Sac, On Golf Course
    Details
    • Parcel number: 3208330005003.000
    • Zoning description: Single Family Residence

    Construction

    Type & style
    • Home type: SingleFamily
    • Architectural style: Traditional
    • Property subtype: Residential
    Materials
    • Brick
    • Foundation: Slab
    • Roof: Dimensional
    Condition
    • Resale
    • New construction: No
    • Year built: 1989

    Utilities & green energy

    • Utilities for property: Daphne Utilities, Riviera Utilities

    Community & neighborhood

    Community
    • Community features: BBQ Area, Clubhouse, Pool, Tennis Court(s), Golf, Playground
    Location
    • Region: Daphne
    • Subdivision: Lake Forest

    HOA & financial

    HOA
    • Has HOA: Yes
    • HOA fee: $60 monthly
    • Services included: Association Management, Insurance, Maintenance Grounds, Recreational Facilities, Reserve Fund, Clubhouse, Pool

    Other

    Other facts
    • Price range: $310K - $310K
    • Ownership: Whole/Full

    Price history

    DateEventPrice
    5/3/2024Sold$310,000$153/sqft
    Source: Baldwin Realtors #359091 Report a problem
    4/12/2024Price change$310,000+3.3%$153/sqft
    Source: Baldwin Realtors #359091 Report a problem
    4/10/2024Price change$300,000-1.6%$148/sqft
    Source: Baldwin Realtors #359091 Report a problem
    3/11/2024Listed for sale$305,000+3.9%$150/sqft
    Source: Baldwin Realtors #359091 Report a problem
    10/24/2022Sold$293,500+1.4%$145/sqft
    Source: Baldwin Realtors #336696 Report a problem
    9/22/2022Pending sale$289,500$143/sqft
    Source: Baldwin Realtors #336696 Report a problem
    9/19/2022Listed for sale$289,500+70.4%$143/sqft
    Source: GCMLS #7116836 Report a problem
    9/8/2009Listing removed$169,900$84/sqft
    Source: Systems Engineering, Inc. #149719 Report a problem
    8/23/2009Price change$169,900-2.9%$84/sqft
    Source: Systems Engineering, Inc. #149719 Report a problem
    7/18/2009Price change$174,900-2.6%$86/sqft
    Source: Systems Engineering, Inc. #149719 Report a problem
    7/9/2009Price change$179,500-3.4%$88/sqft
    Source: Systems Engineering, Inc. #149719 Report a problem
    6/13/2009Price change$185,900-2.7%$92/sqft
    Source: Systems Engineering, Inc. #149719 Report a problem
    5/15/2009Listed for sale$191,100+5.6%$94/sqft
    Source: Systems Engineering, Inc. #149719 Report a problem
    1/20/2009Listing removed$180,900$89/sqft
    Source: Systems Engineering, Inc. #138644 Report a problem
    1/18/2009Price change$180,900-3.8%$89/sqft
    Source: Systems Engineering, Inc. #138644 Report a problem
    11/6/2008Price change$188,000-3.1%$93/sqft
    Source: Systems Engineering, Inc. #138644 Report a problem
    10/25/2008Listed for sale$194,000$96/sqft
    Source: Systems Engineering, Inc. #138644 Report a problem

    Public tax history

    YearProperty taxesTax assessment
    2025-- $28,760 +0.8%
    2024$1,268 +36.8%$28,540 +19.2%
    2023$927 $23,940 +12.9%
    2022-- $21,200 +10.2%
    2021$683 +4.3%$19,240 +4.2%
    2020$655 +7.7%$18,460 +7.5%
    2019$608 +3.3%$17,180 +3.7%
    2018$588 +6.2%$16,560 +5.5%
    2017$554 $15,700 +4.9%
    2016$554 $14,960 +2%
    2015-- $14,660 +4.1%
    2014-- $14,080 +4.3%
    2013-- $13,500 -63.6%
    2011-- $37,100 +84.9%
    2010-- $20,060 -11%
    2009$689 -22.6%$22,540 -9.5%
    2008$890 +31.4%$24,900 +15.8%
    2007$677 +12.8%$21,500 +10.8%
    2006$601 +16.1%$19,400 +13.3%
    2005$517 +5%$17,120 +4.1%
    2004$493 +7.1%$16,440 +5.8%
    2003$460 +6.8%$15,540 +5.4%
    2002$431 +1.1%$14,740
    2001$426 -17%$14,740
    2000$513 $14,740

    Find assessor info on the county website

    Neighborhood: 36526

    Nearby schools

    GreatSchools rating
    Schools provided by the listing agent
    • Elementary: Daphne Elementary
    • Middle: Daphne Middle
    • High: Daphne High

    Source: Baldwin Realtors. This data may not be complete. We recommend contacting the local school district to confirm school assignments for this home.

    Get a cash offer in 3 minutes
    Find out how much your home could sell for in as little as 3 minutes with a no-obligation cash offer.
    Estimated market value
    $334,600
    Get a cash offer in 3 minutes
    Find out how much your home could sell for in as little as 3 minutes with a no-obligation cash offer.
    Estimated market value
    $334,600