Move-In Ready Now! Quick Close Available. The Atherton is a two-story, five-bedroom, three-bath home with a formal dining room, spacious family room and kitchen with a large island, first-floor guest suite with a full bath, and second floor with four bedrooms, including the primary suite with soaking tub and upgraded tile shower. This home has additional options including a 12' x 12' sunroom, a two story front porch, and a rear patio. Residents of River Estates at Hillpoint Farms will enjoy easy access to local parks, schools, and shopping. The neighborhood's scenic views, well-maintained streets, and vibrant community spirit make it the perfect place to call home. Whether you're looking for a quiet retreat or a place to grow, Hillpoint Farms provides a comfortable and convenient lifestyle for all. Pictures are from actual home.
Under contract
Price cut: $20K (5/19)
$549,990
108 Brassy St, Suffolk, VA 23434
5beds
2,805sqft
:
Get pre-qualified$3,519/mo
Single Family Residence
Built in 2025
6,490 Square Feet Lot
$549,600 Zestimate®
$196/sqft
$55/mo HOA
What's special
Scenic viewsRear patioUpgraded tile showerThree-bath homeSpacious family roomFormal dining room
- 94 days |
- 214 |
- 1 |
Zillow last checked:
Listing updated:
Listed by:
Melissa Queeney,
BHHS RW Towne Realty 757-935-9010
Source: REIN Inc.,MLS#: 10630723
Facts & features
Interior
Bedrooms & bathrooms
- Bedrooms: 5
- Bathrooms: 3
- Full bathrooms: 3
Rooms
- Room types: 1st Floor BR, Breakfast Area, PBR with Bath
Primary bedroom
- Dimensions: 13x17
Bedroom
- Level: Second
- Dimensions: 10x13
Dining room
- Level: First
- Dimensions: 11x14
Family room
- Level: First
- Dimensions: 17x18
Kitchen
- Dimensions: 11x12
Heating
- Forced Air
Cooling
- Central Air
Appliances
- Included: Dishwasher, Disposal, Microwave, Range, Gas Range, Water Heater
- Laundry: Dryer Hookup
Features
- Primary Sink-Double, Pantry
- Flooring: Carpet, Laminate/LVP
- Attic: Walk-In
- Has fireplace: No
Interior area
- Total interior livable area: 2,805 sqft
Property
Parking
- Total spaces: 2
- Parking features: Garage Att 2 Car
- Attached garage spaces: 2
Features
- Stories: 2
- Pool features: None
- Fencing: None
- Waterfront features: Not Waterfront
- Frontage length: 65'
Lot
- Size: 6,490 Square Feet
Details
- Parcel number: 85520
- Zoning: RES
Construction
Type & style
- Home type: SingleFamily
- Architectural style: Traditional
- Property subtype: Single Family Residence
Materials
- Vinyl Siding
- Foundation: Slab
- Roof: Asphalt Shingle
Condition
- New construction: Yes
- Year built: 2025
Utilities & green energy
- Sewer: City/County
- Water: City/County
Community & HOA
Community
- Subdivision: Hill Point Farms
HOA
- Has HOA: Yes
- Amenities included: Playground
- HOA fee: $55 monthly
Location
- Region: Suffolk
Financial & listing details
- Price per square foot: $196/sqft
- Annual tax amount: $6,537
- Date on market: 4/20/2026
Estimated market value
$549,600
$522,000 - $577,000
$3,162/mo
Price history
Price history is unavailable.
Public tax history
Tax history is unavailable.
Monthly payment
Est. payment
Payment breakdown
Explore the cost of this home by adjusting the details. Changes won't be saved.Climate risks
Neighborhood: 23434
Nearby schools
GreatSchools rating
- 3/10Hillpoint Elementary SchoolGrades: PK-5Distance: 0.2 mi
- 4/10King's Fork Middle SchoolGrades: 6-8Distance: 1.9 mi
- 4/10King's Fork High SchoolGrades: 9-12Distance: 1.7 mi
Schools provided by the listing agent
- Elementary: Hillpoint Elementary
- Middle: King`s Fork Middle
- High: Kings Fork
Source: REIN Inc.. This data may not be complete. We recommend contacting the local school district to confirm school assignments for this home.
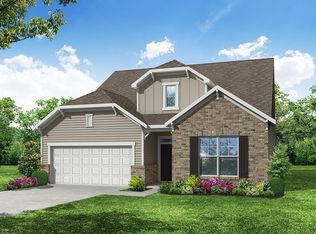
- $519,9903 bd2 ba2k sqftMm Hill Point Farms Wescott, Suffolk, VA 23434New Construction
- $674,1145 bd4 ba3.4k sqft100 Waggle Dr, Suffolk, VA 23434New Construction
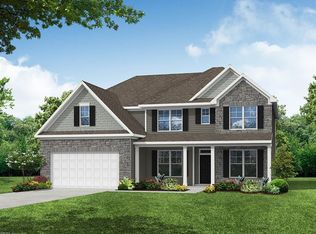
- $549,9903 bd2 ba2k sqftMm Hill Point Farms Caldwell, Suffolk, VA 23434New Construction
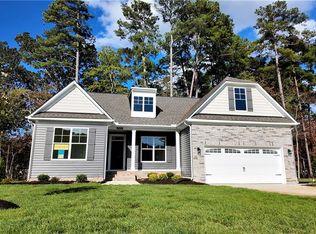
- $556,6324 bd3 ba2.5k sqft19 Mulligan Ln, Suffolk, VA 23434New Construction
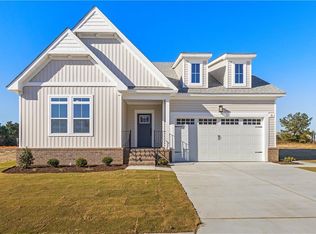
- $589,9905 bd4 ba3k sqft104 Brassy St, Suffolk, VA 23434New Construction
- $660,2905 bd5 ba3.3k sqft116 Brassy St, Suffolk, VA 23434New Construction
- $660,2905 bd5 ba3.3k sqft106 Brassy St, Suffolk, VA 23434New Construction
- $587,8705 bd5 ba3.5k sqft118 Waggle Dr, Suffolk, VA 23434New Construction
A local agent can set up tours, give advice and negotiate with sellers.
Similar homes
- $546,9005 bd3 ba2.7k sqftMm Ashbee, Suffolk, VA 23434New Construction
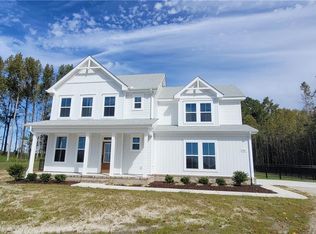 MLS ID #10645647, Carla Walker. REIN Inc.
 - $562,9005 bd3 ba3k sqft114 Brassy St, Suffolk, VA 23434New Construction
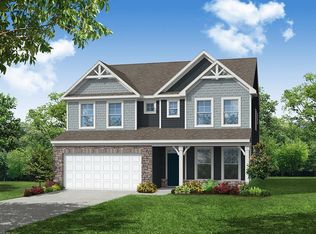 MLS ID #10642352, Melissa Queeney. REIN Inc.
 - $539,9905 bd3 ba3k sqftMm Hill Point Farms Davidson, Suffolk, VA 23434New ConstructionMLS ID #10619177, Melissa Queeney. REIN Inc.
- $589,9905 bd4 ba3k sqft104 Brassy St, Suffolk, VA 23434New Construction
 REIN Inc.
 - $529,9905 bd3 ba2.6k sqftMm Hill Point Farms Atherton, Suffolk, VA 23434New ConstructionMLS ID #10619191, Melissa Queeney. REIN Inc.
- $540,1804 bd3 ba2.3k sqft104 Getty Rd, Suffolk, VA 23434New ConstructionMLS ID #10632623, Jay Osborough. REIN Inc.
- $579,9005 bd3 ba2.6k sqft10 Mulligan Ln, Suffolk, VA 23434New ConstructionMLS ID #10642989, Carla Walker. REIN Inc.
- $599,8455 bd4 ba3.5k sqft110 Waggle Dr, Suffolk, VA 23434New ConstructionMLS ID #10617854, Melissa Queeney. REIN Inc.
- $529,9904 bd3 ba2.5k sqftMm Hill Point Farms Drexel, Suffolk, VA 23434New ConstructionMLS ID #10619207, Melissa Queeney. REIN Inc.
- $519,9904 bd3 ba2.4k sqftMm Hill Point Farms Cypress, Suffolk, VA 23434New ConstructionMLS ID #10619198, Melissa Queeney. REIN Inc.
- $598,5004 bd3 ba2.3k sqft2774 Nansemond Pkwy, Suffolk, VA 23434New ConstructionMLS ID #10637990, Ryan Harrell. REIN Inc.
- $571,7504 bd4 ba2.6k sqft106 Getty Rd, Suffolk, VA 23434New ConstructionMLS ID #10628052, Jay Osborough. REIN Inc.
- $529,9004 bd3 ba2.6k sqftBayberry Ln, Suffolk, VA 23433New ConstructionMLS ID #10636978, Carla Walker. REIN Inc.
- $598,5004 bd3 ba2.3k sqft2772 Nansemond Pkwy, Suffolk, VA 23434New ConstructionMLS ID #10637915, Ryan Harrell. REIN Inc.
- $639,9006 bd4 ba3.3k sqft169 Preserve Way, Suffolk, VA 23434For SaleMLS ID #10638775, Bethany White. REIN Inc.
- $539,9994 bd3 ba2.5k sqft2216 Hampton Roads Pkwy, Chesapeake, VA 23321For SaleMLS ID #10644558, Taylor Lennox. REIN Inc.
- $487,9004 bd3 ba2.1k sqft322 Tarn Ct, Suffolk, VA 23434New ConstructionREIN Inc.
- $639,0005 bd4 ba3.4k sqft212 Preserve Way, Suffolk, VA 23434For SaleMLS ID #10636333, David Williams. REIN Inc.
- $466,9004 bd3 ba2.1k sqftMm Bedford Phase 5 Suffolk #5, Suffolk, VA 23434New ConstructionMLS ID #10643247, Bea Cobell. REIN Inc.
- $589,0004 bd3 ba2.5k sqft2313 Manning Rd, Suffolk, VA 23434New ConstructionMLS ID #10637974, Porter Young. REIN Inc.
