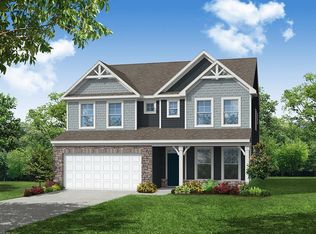
The Davidson is a two-story, five-bedroom, three-bath home with a formal living room, formal dining room, spacious family room, kitchen with island and pantry, separate breakfast area, and first-floor guest suite with a full bath. The second floor features four bedrooms, including the primary bedroom with an attached, private primary bath, an additional full bath, a large laundry room, and a loft area. Options available to personalize this home include an office with French doors instead of the formal living room, a first-floor powder room or additional closet, a designer kitchen option, an alternate kitchen layout with a separate butler's pantry, sunroom, screen porch, or covered rear porch, luxury primary bath options, a Jack and Jill bath option, and an optional third floor with bedroom and full bath.
Under contract
$587,870
118 Waggle Dr, Suffolk, VA 23434
5beds
3,552sqft
:
Get pre-qualified$3,798/mo
Single Family Residence
Built in 2026
-- sqft lot
$-- Zestimate®
$166/sqft
$55/mo HOA
What's special
- 142 days |
- 2 |
- 2 |
Zillow last checked:
Listing updated:
Listed by:
Melissa Queeney,
BHHS RW Towne Realty 757-935-9010
Source: REIN Inc.,MLS#: 10623241
Facts & features
Interior
Bedrooms & bathrooms
- Bedrooms: 5
- Bathrooms: 5
- Full bathrooms: 4
- 1/2 bathrooms: 1
Rooms
- Room types: 1st Floor BR, Attic, Breakfast Area
Bedroom
- Level: Third
Full bathroom
- Level: Third
Heating
- Natural Gas, Programmable Thermostat
Cooling
- Central Air
Appliances
- Included: Dishwasher, Disposal, Microwave, Electric Range, Gas Water Heater
- Laundry: Dryer Hookup, Washer Hookup
Features
- Entrance Foyer, In-Law Floorplan
- Flooring: Carpet, Ceramic Tile, Laminate/LVP, Wood
- Attic: Walk-In
- Has fireplace: No
- Fireplace features: Fireplace Gas-natural
Interior area
- Total interior livable area: 3,552 sqft
Property
Parking
- Total spaces: 2
- Parking features: Garage Att 2 Car
- Attached garage spaces: 2
Features
- Levels: Two
- Stories: 3
- Patio & porch: Porch
- Pool features: None
- Fencing: None
- Has view: Yes
- View description: River
- Has water view: Yes
- Water view: River
- Waterfront features: Not Waterfront
Lot
- Features: Corner
Details
- Zoning: RES
Construction
Type & style
- Home type: SingleFamily
- Architectural style: Traditional
- Property subtype: Single Family Residence
Materials
- Stone, Vinyl Siding
- Foundation: Slab
- Roof: Asphalt Shingle
Condition
- New construction: Yes
- Year built: 2026
Utilities & green energy
- Sewer: City/County
- Water: City/County
Community & HOA
Community
- Subdivision: Hill Point Farms
HOA
- Has HOA: Yes
- Amenities included: Playground, Trash
- HOA fee: $55 monthly
Location
- Region: Suffolk
Financial & listing details
- Price per square foot: $166/sqft
- Annual tax amount: $6,290
- Date on market: 3/3/2026
Estimated market value
Not available
Estimated sales range
Not available
$3,518/mo
Price history
Price history is unavailable.
Public tax history
Tax history is unavailable.
Monthly payment
Est. payment
Payment breakdown
Explore the cost of this home by adjusting the details. Changes won't be saved.Climate risks
Neighborhood: 23434
Nearby schools
GreatSchools rating
- 3/10Hillpoint Elementary SchoolGrades: PK-5Distance: 0.2 mi
- 4/10King's Fork Middle SchoolGrades: 6-8Distance: 1.9 mi
- 4/10King's Fork High SchoolGrades: 9-12Distance: 1.7 mi
Schools provided by the listing agent
- Elementary: Hillpoint Elementary
- Middle: King`s Fork Middle
- High: Kings Fork
Source: REIN Inc.. This data may not be complete. We recommend contacting the local school district to confirm school assignments for this home.
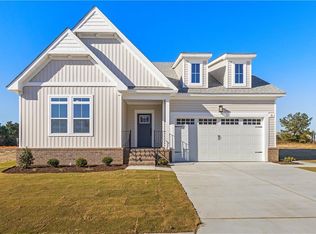
- $589,9905 bd4 ba3k sqft104 Brassy St, Suffolk, VA 23434New Construction

- $556,6324 bd3 ba2.5k sqft19 Mulligan Ln, Suffolk, VA 23434New Construction
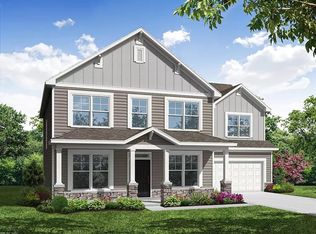
- $660,2905 bd5 ba3.3k sqft116 Brassy St, Suffolk, VA 23434New Construction
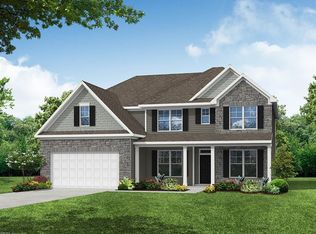
- $674,1145 bd4 ba3.4k sqft100 Waggle Dr, Suffolk, VA 23434New Construction
- $519,9903 bd2 ba2k sqftMm Hill Point Farms Wescott, Suffolk, VA 23434New Construction
- $656,1705 bd5 ba3.3k sqft106 Waggle Dr, Suffolk, VA 23434New Construction
- $549,9905 bd3 ba2.8k sqft108 Brassy St, Suffolk, VA 23434New Construction
- $549,9903 bd2 ba2k sqftMm Hill Point Farms Caldwell, Suffolk, VA 23434New Construction
A local agent can set up tours, give advice and negotiate with sellers.
Similar homes
- $589,9905 bd4 ba3k sqft104 Brassy St, Suffolk, VA 23434New ConstructionREIN Inc.
- $546,9005 bd3 ba2.7k sqftMm Ashbee, Suffolk, VA 23434New Construction
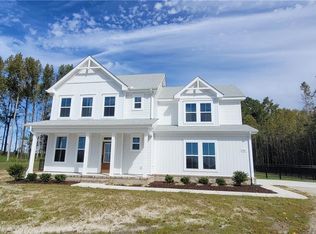 MLS ID #10645647, Carla Walker. REIN Inc.
 - $599,8455 bd4 ba3.5k sqft110 Waggle Dr, Suffolk, VA 23434New Construction
 MLS ID #10617854, Melissa Queeney. REIN Inc.
 - $562,9005 bd3 ba3k sqft114 Brassy St, Suffolk, VA 23434New ConstructionMLS ID #10642352, Melissa Queeney. REIN Inc.
- $579,9005 bd3 ba2.6k sqft10 Mulligan Ln, Suffolk, VA 23434New ConstructionMLS ID #10642989, Carla Walker. REIN Inc.
- $539,9905 bd3 ba3k sqftMm Hill Point Farms Davidson, Suffolk, VA 23434New ConstructionMLS ID #10619177, Melissa Queeney. REIN Inc.
- $529,9905 bd3 ba2.6k sqftMm Hill Point Farms Atherton, Suffolk, VA 23434New ConstructionMLS ID #10619191, Melissa Queeney. REIN Inc.
- $598,5004 bd3 ba2.3k sqft2774 Nansemond Pkwy, Suffolk, VA 23434New ConstructionMLS ID #10637990, Ryan Harrell. REIN Inc.
- $609,0454 bd4 ba2.6k sqft116 Getty Rd, Suffolk, VA 23434New ConstructionREIN Inc.
- $529,9904 bd3 ba2.5k sqftMm Hill Point Farms Drexel, Suffolk, VA 23434New ConstructionMLS ID #10619207, Melissa Queeney. REIN Inc.
- $598,5004 bd3 ba2.3k sqft2772 Nansemond Pkwy, Suffolk, VA 23434New ConstructionMLS ID #10637915, Ryan Harrell. REIN Inc.
- $639,9006 bd4 ba3.3k sqft169 Preserve Way, Suffolk, VA 23434For SaleMLS ID #10638775, Bethany White. REIN Inc.
- $639,0005 bd4 ba3.4k sqft212 Preserve Way, Suffolk, VA 23434For SaleMLS ID #10636333, David Williams. REIN Inc.
- $529,9005 bd3 ba2.4k sqft325 Tarn Ct, Suffolk, VA 23434New ConstructionREIN Inc.
- $529,9004 bd3 ba2.6k sqftBayberry Ln, Suffolk, VA 23433New ConstructionMLS ID #10636978, Carla Walker. REIN Inc.
- $479,9003 bd2 ba1.8k sqftMm Madison #1, Suffolk, VA 23434New ConstructionMLS ID #10643452, Carla Walker. REIN Inc.
- $589,0004 bd3 ba2.5k sqft2313 Manning Rd, Suffolk, VA 23434New ConstructionMLS ID #10637974, Porter Young. REIN Inc.
- $659,9005 bd3 ba3.3k sqft2024 Canvasback Dr, Suffolk, VA 23435New ConstructionREIN Inc.
- $519,9004 bd3 ba2.6k sqftMm Persimmon, Suffolk, VA 23435New ConstructionMLS ID #10645745, Jacque Wilson. REIN Inc.
- $466,9004 bd3 ba2.1k sqftMm Bedford Phase 5 Suffolk #5, Suffolk, VA 23434New ConstructionMLS ID #10643247, Bea Cobell. REIN Inc.
