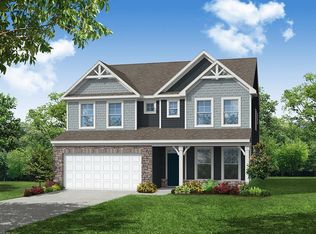
The Colfax is a spacious, two-story, four-bedroom, three-and-a-half-bath home with a formal dining room, office with French doors, spacious family room, kitchen with island and walk-in pantry plus a separate butler's pantry, and large storage area in the garage. The second floor features all bedrooms including the primary bedroom with two walk-in closets, a loft area, and a laundry room. Bedroom four features its own bath, perfect for a guest suite. Options available to personalize this home include a covered rear porch, screen porch, sunroom, first-floor guest suite with full bath, enclosed bonus room in lieu of upstairs loft area, primary bath options, plus much more. Mallory Pointe will have 2 future pools and 2 clubhouses, and trails.
Under contract
$660,290
116 Brassy St, Suffolk, VA 23434
5beds
3,332sqft
Single Family Residence
Built in 2026
6,534 Square Feet Lot
$-- Zestimate®
$198/sqft
$55/mo HOA
What's special
- 191 days
- 3
- 0
Zillow last checked:
Listing updated:
Listed by:
Melissa Queeney,
BHHS RW Towne Realty 757-935-9010
Source: REIN Inc.,MLS#: 10629041
Facts & features
Interior
Bedrooms & bathrooms
- Bedrooms: 5
- Bathrooms: 5
- Full bathrooms: 4
- 1/2 bathrooms: 1
Rooms
- Room types: 1st Floor BR, Attic, Breakfast Area, Loft, PBR with Bath, Office/Study
Primary bedroom
- Level: Second
- Dimensions: 14x17
Bedroom
- Level: First
- Dimensions: 14x12
Dining room
- Level: First
- Dimensions: 11x13
Family room
- Dimensions: 16x18
Kitchen
- Level: First
- Dimensions: 12x14
Heating
- Natural Gas, Programmable Thermostat
Cooling
- Central Air
Appliances
- Included: Dishwasher, Disposal, Microwave, Electric Range, Gas Water Heater
- Laundry: Dryer Hookup, Washer Hookup
Features
- Primary Sink-Double, Entrance Foyer, Pantry
- Flooring: Carpet, Ceramic Tile, Laminate/LVP, Wood
- Attic: Pull Down Stairs
- Number of fireplaces: 1
- Fireplace features: Fireplace Gas-natural
Interior area
- Total interior livable area: 3,332 sqft
Property
Parking
- Total spaces: 2
- Parking features: Garage Att 2 Car, Driveway, Garage Door Opener
- Attached garage spaces: 2
- Has uncovered spaces: Yes
Features
- Levels: Two
- Stories: 2
- Patio & porch: Porch, Screened Porch
- Pool features: None
- Fencing: None
- Waterfront features: Not Waterfront
Lot
- Size: 6,534 Square Feet
Details
- Zoning: RES
Construction
Type & style
- Home type: SingleFamily
- Architectural style: Traditional
- Property subtype: Single Family Residence
Materials
- Stone, Vinyl Siding
- Foundation: Slab
- Roof: Asphalt Shingle
Condition
- New construction: Yes
- Year built: 2026
Utilities & green energy
- Sewer: City/County
- Water: City/County
Community & HOA
Community
- Subdivision: Hill Point Farms
HOA
- Has HOA: Yes
- Amenities included: Playground, Trash
- HOA fee: $55 monthly
Location
- Region: Suffolk
Financial & listing details
- Price per square foot: $198/sqft
- Annual tax amount: $7,065
- Date on market: 4/9/2026
Estimated market value
Not available
Estimated sales range
Not available
$4,049/mo
Price history
Price history is unavailable.
Public tax history
Tax history is unavailable.
Monthly payment
Est. payment
Payment breakdown
Explore the cost of this home by adjusting the details. Changes won't be saved.Climate risks
Neighborhood: 23434
Nearby schools
Schools provided by the listing agent
- Elementary: Hillpoint Elementary
- Middle: King`s Fork Middle
- High: Kings Fork
Source: REIN Inc.. This data may not be complete. We recommend contacting the local school district to confirm school assignments for this home.
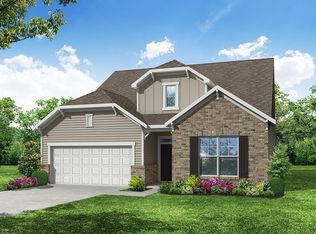
- $519,9903 bd2 ba2k sqftMm Hill Point Farms Wescott, Suffolk, VA 23434New Construction
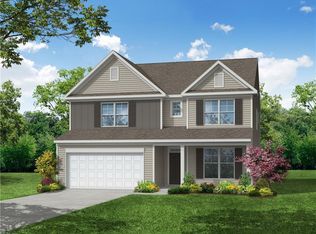
- $579,9905 bd4 ba3k sqft104 Brassy St, Suffolk, VA 23434New Construction
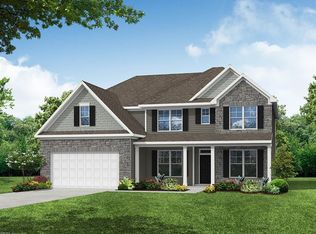
- $674,1145 bd4 ba3.4k sqft100 Waggle Dr, Suffolk, VA 23434New Construction
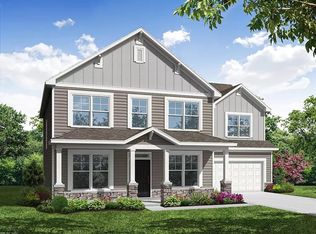
- $660,2905 bd5 ba3.3k sqft106 Brassy St, Suffolk, VA 23434New Construction
Similar homes
- $579,9905 bd4 ba3k sqft104 Brassy St, Suffolk, VA 23434New ConstructionREIN Inc.
- $539,9905 bd3 ba3k sqftMm Hill Point Farms Davidson, Suffolk, VA 23434New Construction
 MLS ID #10619177, Melissa Queeney. REIN Inc.
 - $562,9005 bd3 ba3k sqft114 Brassy St, Suffolk, VA 23434New ConstructionMLS ID #10642352, Melissa Queeney. REIN Inc.
- $526,6324 bd3 ba2.5k sqft19 Mulligan Ln, Suffolk, VA 23434New Construction
 MLS ID #10658015, Carla Walker. REIN Inc.
