Skip main navigation
Off market
  • Price Unknown

    108 Briarsdale Cres, Welland, ON L3C 6S2

    3beds
    2,000sqft
    SingleFamily
    Built in 1987
    4,007 Square Feet Lot
    $-- Zestimate®
    C$--/sqft
    C$2,600 Estimated rent

    Home value

    Not available

    Estimated sales range

    Not available

    Not available

    Loading
    Loading...

    Owner options

    List your home for rent

    C$2,600/mo

    Rent Zestimate®

    Find your next renter with Zillow Rental Manager. Plus, with online applications, you can quickly screen prospective tenants – for free.

    Learn more

    C$2,600/mo

    Rent Zestimate®

    Refinance and save

    Refinancing to a lower rate could help reduce your monthly payments and save thousands over the life of the loan.

    See today's rates

    Explore your selling options

    Work with a Zillow partner agent

    Leverage their expertise and Zillow's premium Showcase listings to get your home seen by more buyers.

    Get started

    List with your own agent

    Get your home in front of millions of buyers by listing it on Zillow.

    Learn how to do it

    Sell it yourself

    Take full control of how buyers see your home on Zillow by listing For Sale by Owner (FSBO).

    List your home

    What's special

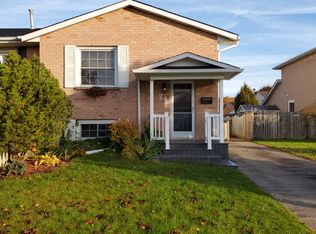
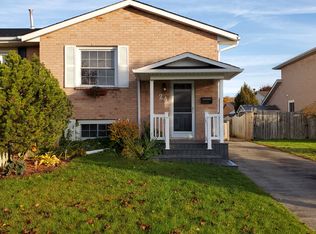
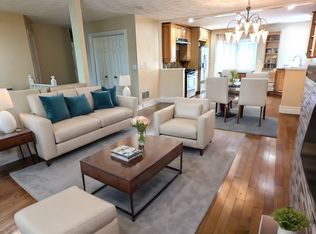
    Welcome to 108 Briarsdale Crescent, the place you were meant to call home! This lovely two-storey home is situated in the desirable North end of the city, on a quiet street just minutes from Niagara College, parks, shopping, restaurants and more. From the moment you set eyes on it, the abundance of curb appeal will have you falling in love. Immediately, this home checks a lot of boxes -- from the beautiful brick exterior, to the attached double car garage and the cozy front porch - the perfect spot to settle down after your jog or walk with the family on the Steve Bauer Trail, located just around the corner. With plenty of finished living space, there is no shortage of room to spread out. The main floor features an open-concept living room and formal dining room, ideal for hosting family gatherings and an eat-in kitchen with plenty of windows allowing the sun to pour in throughout the day! You will be delighted by the conveniently-located main floor laundry with access to the side yard, two-piece bathroom and family room equipped with a gas fireplace and gorgeous french doors leading to your backyard oasis. Cozy up on cold winter days in front of the fire with a hot tea and a good book, and watch the snow fall outside. Upstairs, you will find the home's first full bathroom and three spacious bedrooms, one of which is the generously-sized master with its own spa-like ensuite and walk-in closet. For those looking for solitude or some well-deserved "me time" - this bedroom is the ideal escape. The fully finished basement offers ample storage space plus a bonus room - ideal for a home gym or office. This level is complete with a rough-in to add a fourth bathroom and massive recreation room currently used as a home theatre space - you won't miss going to the movie theatre with this fantastic set-up in your own home. Gather the family, your popcorn and a comfy blanket to sit back and enjoy the show! Act fast before it's gone. Call to book your own private showing today!

    This property is not currently displayed as for sale or rent on Zillow. This may be different from what's on other websites or public sources.
    Facts & features

    Interior

    Bedrooms & bathrooms
    • Bedrooms: 3
    • Bathrooms: 3
    • Full bathrooms: 2
    • 1/2 bathrooms: 1
    Appliances
    • Laundry: Main Level, Laundry Room
    Features
    • Central Vacuum, Auto Garage Door Remote(s)
    • Fireplace features: Natural Gas
    Interior area
    • Total interior livable area: 2,000 sqft

    Property

    Lot
    • Size: 4,007 Square Feet
    Details
    • Additional structures: Shed, Gazebo, Fence - Full

    Construction

    Type & style
    • Home type: SingleFamily
    • Architectural style: 2 Storey
    Condition
    • Year built: 1987

    Utilities & green energy

    • Sewer: Sewer (Municipal)

    Community & HOA

    Location
    • Region: Welland

    Price history

    DateEventPrice
    2/11/2021Listed for saleC$574,900C$287/sqft
    Source: REVEL Realty Inc., Brokerage #40064059 Report a problem

    Public tax history

    Tax history is unavailable.

    Neighborhood: L3C

    Nearby schools

    GreatSchools rating
    Schools provided by the listing agent
    • Elementary: Quaker Road
    • High: Welland Centennial

    Source: The MLS. This data may not be complete. We recommend contacting the local school district to confirm school assignments for this home.