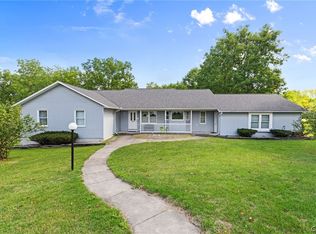
Space, comfort, and an exceptional backyard come together in this beautifully cared-for 4-bedroom, 2.5-bath Colonial in the Chittenango School District. Situated on nearly half an acre, this move-in-ready home offers multiple living spaces, thoughtful improvements, and plenty of room to enjoy both inside and out.
Step inside to beautiful laminate flooring throughout much of the home, including newer waterproof Pergo flooring on the first floor. The main level offers plenty of room to spread out with a spacious living room, family room, dining room, kitchen, breakfast room, and convenient half bath, creating an easy flow for everyday living and entertaining. Sliding doors lead directly to the patio and a backyard that truly sets this home apart.
Fully fenced for added privacy, the backyard is ready for summer with a 36' x 16' in-ground pool, spacious deck, patio, and an amazing cottage/pool house complete with electricity and ethernet. Whether you're entertaining around the pool, enjoying a quiet evening outside, or looking for a separate space to work, relax, or gather with friends, this backyard has so much to offer.
Upstairs you'll find four bedrooms and two full baths, including a primary suite with its own private bath. An additional full bath has been refreshed with newer flooring, vanity, and lighting.
The mostly finished basement adds approximately 630 square feet of additional space, including a large bonus room and separate media room—giving you plenty of flexibility for movie nights, hobbies, recreation, or whatever best fits your needs.
Thoughtful improvements over the years include the in-ground pool, deck, fencing, cottage/pool house, updated flooring, bathroom improvements, and newer kitchen appliances. Lovingly maintained and designed with spaces to enjoy in every season, this home is ready to welcome its next owner and begin a new chapter.
Delayed showings and negotiations begin October 2 at 4:30 PM.
Pending
$449,000
108 Burning Hollow Dr, Chittenango, NY 13037
4beds
1,952sqft
Single Family Residence
Built in 2009
0.58 Acres Lot
$-- Zestimate®
$230/sqft
$-- HOA
What's special
Nearly half an acreSpacious deckConvenient half bathBathroom improvementsBreakfast roomDining roomUpdated flooring
- 49 days
- 94
- 1
Zillow last checked:
Listing updated:
Listed by:
Hunt Real Estate Era 315-488-2926,
Mark MacBain 315-427-1198
Source: NYSAMLSs,MLS#: S1719058 Originating MLS: Syracuse
Facts & features
Interior
Bedrooms & bathrooms
- Bedrooms: 4
- Bathrooms: 3
- Full bathrooms: 2
- 1/2 bathrooms: 1
- Main level bathrooms: 1
Bedroom 1
- Level: Second
Bedroom 2
- Level: Second
Bedroom 3
- Level: Second
Bedroom 4
- Level: Second
Basement
- Level: Basement
Dining room
- Level: First
Kitchen
- Level: First
Living room
- Level: First
Media room
- Level: Basement
Other
- Level: Basement
Storage room
- Level: Basement
Heating
- Gas, Forced Air
Cooling
- Central Air
Appliances
- Included: Dishwasher, Disposal, Gas Oven, Gas Range, Gas Water Heater, Microwave, Refrigerator
- Laundry: In Basement
Features
- Breakfast Area, Ceiling Fan(s), Cathedral Ceiling(s), Kitchen Island, Pantry, Sliding Glass Door(s), Window Treatments, Bath in Primary Bedroom, Programmable Thermostat
- Flooring: Laminate, Luxury Vinyl, Varies
- Doors: Sliding Doors
- Windows: Drapes
- Basement: Full,Partially Finished,Sump Pump
- Number of fireplaces: 1
Interior area
- Total structure area: 1,952
- Total interior livable area: 1,952 sqft
Video & virtual tour
Property
Parking
- Total spaces: 2
- Parking features: Attached, Electricity, Garage, Driveway
- Attached garage spaces: 2
Features
- Levels: Two
- Stories: 2
- Patio & porch: Covered, Deck, Patio, Porch
- Exterior features: Blacktop Driveway, Deck, Pool, Patio
- Pool features: In Ground
Lot
- Size: 0.58 Acres
- Dimensions: 82 x 311
- Features: Rectangular, Rectangular Lot, Residential Lot, Wooded
Details
- Additional structures: Pool House, Shed(s), Storage
- Parcel number: 25480104101700010050240000
- Special conditions: Standard
Construction
Type & style
- Home type: SingleFamily
- Architectural style: Colonial
- Property subtype: Single Family Residence
Materials
- Vinyl Siding, Copper Plumbing
- Foundation: Poured
- Roof: Asphalt,Shingle
Condition
- Resale
- Year built: 2009
Utilities & green energy
- Electric: Circuit Breakers
- Sewer: Connected
- Water: Connected, Public
- Utilities for property: Cable Available, High Speed Internet Available, Sewer Connected, Water Connected
Community & HOA
Community
- Security: Radon Mitigation System
- Subdivision: Burning Hollow Sec E
Location
- Region: Chittenango
Financial & listing details
- Price per square foot: $230/sqft
- Tax assessed value: $181,200
- Annual tax amount: $9,071
- Date on market: 10/1/2026
- Cumulative days on market: 32 days
- Listing terms: Cash,Conventional,FHA,VA Loan
Estimated market value
Not available
Estimated sales range
Not available
Not available
Price history
| Date | Event | Price |
|---|---|---|
| 10/28/2026 | Pending sale | $449,000$230/sqft |
Source:  NYSAMLSs #S1719058 Report a problem | ||
| 10/11/2026 | Contingent | $449,000$230/sqft |
Source: NYSAMLSs #S1719058 Report a problem | ||
| 10/1/2026 | Listed for sale | $449,000+142.4%$230/sqft |
Source: NYSAMLSs #S1719058 Report a problem | ||
| 6/19/2009 | Sold | $185,220+488%$95/sqft |
Source: Public Record Report a problem | ||
| 4/9/2009 | Sold | $31,500$16/sqft |
Source: Public Record Report a problem | ||
Public tax history
| Year | Property taxes | Tax assessment |
|---|---|---|
| 2025 | -- | $181,200 |
| 2024 | -- | $181,200 |
| 2023 | -- | $181,200 |
| 2022 | -- | $181,200 +5.8% |
| 2021 | -- | $171,200 |
| 2020 | -- | $171,200 |
| 2019 | -- | $171,200 |
| 2018 | -- | $171,200 |
| 2017 | $5,467 | $171,200 |
| 2016 | -- | $171,200 |
| 2015 | -- | $171,200 |
| 2014 | -- | $171,200 |
| 2013 | -- | $171,200 -4.9% |
| 2012 | -- | $180,000 |
| 2011 | -- | $180,000 |
| 2010 | -- | $180,000 +3500% |
| 2009 | -- | $5,000 |
| 2008 | -- | $5,000 |
Find assessor info on the county website
Monthly payment
Climate risks
Neighborhood: 13037
Nearby schools
Schools provided by the listing agent
- District: Chittenango
Source: NYSAMLSs. This data may not be complete. We recommend contacting the local school district to confirm school assignments for this home.
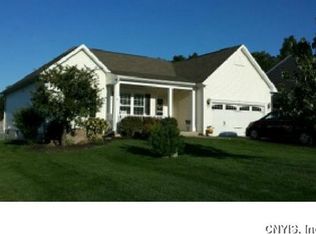
- $432,5003 bd2 ba1.6k sqft110 Burning Hollow Dr, Chittenango, NY 13037Sold

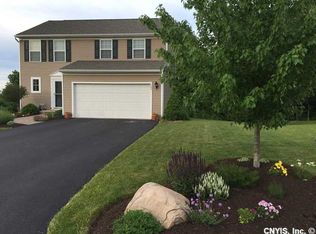
- $399,7003 bd2 ba1.8k sqft106 Burning Hollow Dr, Chittenango, NY 13037Off Market
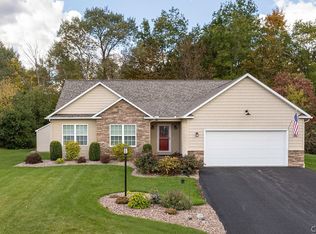
- $358,8003 bd3 ba1.6k sqft104 Burning Hollow Dr, Chittenango, NY 13037Off Market
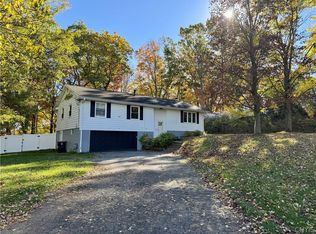
- $373,7004 bd2 ba2.2k sqft112 Burning Hollow Dr, Chittenango, NY 13037Off Market

Similar homes
- $429,9004 bd2 ba2.3k sqft6259 Perryville Rd, Chittenango, NY 13037For Sale

 MLS ID #S1729778, Michael Gushea, Listing by: MyTown Realty LLC. NYSAMLSs
- $499,9003 bd2 ba1.7k sqft4009 Brick Kiln Dr, Chittenango, NY 13037For Sale
 MLS ID #S1722868, Briana Payne, Listing by: Real Broker NY LLC. NYSAMLSs
- $385,0003 bd2 ba1.6k sqft126 Jay St, Chittenango, NY 13037For Sale
 MLS ID #S1724962, Sarah L. Roy, Listing by: Coldwell Banker Faith Properties. NYSAMLSs
- $379,9003 bd3 ba2.4k sqft7014 Bolivar Rd, Chittenango, NY 13037For Sale
 MLS ID #S1712654, Linda Crawford, Listing by: Hunt Real Estate ERA. NYSAMLSs
- $429,0004 bd3 ba1.8k sqft839 Oakwood St, Fayetteville, NY 13066For SaleMLS ID #S1729937, Gregory Roppel, Listing by: Keller Williams Syracuse. NYSAMLSs
- $329,9004 bd2 ba1.8k sqft104 Sleepy Hollow Rd, Chittenango, NY 13037For SaleMLS ID #S1722789, Michael Miceli, Listing by: Real Broker NY LLC. NYSAMLSs
- $362,0004 bd2 ba2.5k sqft125 Jay St, Chittenango, NY 13037For SaleMLS ID #S1705291, Alice Rinaldo, Listing by: Keller Williams Syracuse. NYSAMLSs
- $349,0003 bd2 ba1.4k sqft6664 Quarry Rd, Chittenango, NY 13037For SaleMLS ID #S1728107, Alice Rinaldo, Listing by: Keller Williams Syracuse. NYSAMLSs
- $455,9003 bd3 ba1.8k sqft1960 N Ridge Dr, Chittenango, NY 13037New ConstructionMLS ID #S1664081, Kristi Croniser, Listing by: Hunt Real Estate ERA. NYSAMLSs
- $325,0004 bd4 ba2.5k sqft1447 Lake Rd, Chittenango, NY 13037For SaleMLS ID #S1727769, Mindy Knapp, Listing by: Real Broker NY LLC. NYSAMLSs
- $500,0004 bd3 ba2k sqft2225 Gidran Dr, Sullivan, NY 13037New ConstructionMLS ID #S1598418, Pamela A James, Listing by: Skinner & Assoc. Realty LLC. NYSAMLSs
- $445,0003 bd4 ba2.6k sqft6989 Harp Rd, Canastota, NY 13032For SaleMLS ID #S1712980, Daniel M Frederick, Listing by: Keller Williams Syracuse. NYSAMLSs
- $524,9003 bd2 ba1.8k sqft1951 N Ridge Dr, Sullivan, NY 13037New ConstructionMLS ID #S1718121, Kristi Croniser, Listing by: Hunt Real Estate ERA. NYSAMLSs
- $475,0004 bd3 ba2.5k sqft4495 Limestone Dr, Manlius, NY 13104For SaleMLS ID #S1727423, Chip Hodgkins, Listing by: Hunt Real Estate ERA. NYSAMLSs
- $429,9003 bd2 ba1.7k sqft1875 Hill St, Chittenango, NY 13037For SaleMLS ID #S1685763, Rocco DePerno, Listing by: Coldwell Banker Faith Properties. NYSAMLSs
- $239,0003 bd1 ba1.1k sqft223 Hills St, Chittenango, NY 13037For SaleMLS ID #S1722400, Kevin Dewan, Listing by: Limestone Creek Properties LLC. NYSAMLSs
- $556,9004 bd3 ba2.2k sqft1954 N Ridge Dr, Chittenango, NY 13037New ConstructionMLS ID #S1664079, Kristi Croniser, Listing by: Hunt Real Estate ERA. NYSAMLSs
- $565,9004 bd3 ba2.2k sqft1957 N Ridge Dr, Chittenango, NY 13037New ConstructionMLS ID #S1663681, Kristi Croniser, Listing by: Hunt Real Estate ERA. NYSAMLSs
- $389,9003 bd2 ba1.9k sqft3722 Cottons Rd, Canastota, NY 13032For SaleMLS ID #S1725639, Sophia Sorrentino, Listing by: WEICHERT, REALTORS-TBG. NYSAMLSs
