Enjoy the convenience of condo living with no HOA fees in this spacious 2-bedroom duplex condo! The open-concept floor plan features a bright living room, dining area, and kitchen with patio doors leading to a large deck overlooking the backyard—perfect for relaxing or entertaining. The primary suite offers a walk-in closet and a private full bath, while a second bedroom and full guest bath provide comfortable accommodations for family or guests. A convenient main-floor laundry room includes built-in cabinets, a coat closet, and direct access to the oversized 2-car garage, complete with a workbench and an additional rear entry room for extra storage or easy outdoor access. $5000 Flooring allowance!! The finished basement expands your living space with two large recreation or family rooms. With the addition of an egress window, there is excellent potential to create several additional bedrooms. A half bath is spacious enough to easily add a shower or tub. You'll also appreciate the generous storage room with built-in shelving, plus a smaller finished room that would make an ideal home office, hobby room, or craft space. Outside, you'll find a lovely flower garden, a small vegetable garden, and plenty of backyard space to enjoy. Keep an eye out for the wildlife that occasionally visits, adding to the peaceful setting. This well-designed home offers comfort, flexibility, and room to grow—all without the expense of HOA fees.
For sale
Price cut: $5K (9/3)
$235,000
108 Chief St, Cherokee, IA 51012
2beds
3baths
2,389sqft
Condominium, Residential
Built in 1996
-- sqft lot
$228,100 Zestimate®
$98/sqft
$-- HOA
What's special
Open-concept floor planPlenty of backyard spaceLovely flower gardenSmall vegetable gardenDining areaCoat closet
- 93 days
- 124
- 2
Zillow last checked:
Listing updated:
Listed by:
Joyce L Rasmus 712-225-4911,
Rasmus Realty & Auction
Source: Northwest Iowa Regional BOR,MLS#: 833571
Facts & features
Interior
Bedrooms & bathrooms
- Bedrooms: 2
- Bathrooms: 3
- Main level bathrooms: 2
- Main level bedrooms: 2
Rooms
- Room types: Living Room, Dining, Kitchen, Bedroom, Other, Full Bath, Half Bath
Heating
- Hot Water
Cooling
- 2 Central
Appliances
- Included: Water Softener: Included
- Laundry: Main Level
Features
- Basement: Finished
Interior area
- Total structure area: 2,389
- Total interior livable area: 2,389 sqft
- Finished area above ground: 1,314
- Finished area below ground: 1,075
Property
Parking
- Total spaces: 2
- Parking features: Attached, Concrete
- Attached garage spaces: 2
Lot
- Size: 7,840 Square Feet
Details
- Parcel number: 0727252037
Construction
Type & style
- Home type: Condo
- Architectural style: Ranch
- Property subtype: Condominium, Residential
Materials
- Brick
- Roof: Shingle
Condition
- New construction: No
- Year built: 1996
Utilities & green energy
- Sewer: Public Sewer
- Water: City
Community & HOA
Location
- Region: Cherokee
Financial & listing details
- Price per square foot: $98/sqft
- Tax assessed value: $250,430
- Annual tax amount: $3,500
- Price range: $235K - $235K
- Date on market: 6/27/2026
- Inclusions: Range Oven, refrigerator, Microwave, dishwasher, water softener
- Exclusions: Steel shelves in the garage, tree in the backyard and dehumidifier.
Estimated market value
$228,100
$217,000 - $240,000
$1,934/mo
Price history
| Date | Event | Price |
|---|---|---|
| 9/3/2026 | Price change | $235,000-2.1%$98/sqft |
Source:  Northwest Iowa Regional BOR #833571 Report a problem Northwest Iowa Regional BOR #833571 Report a problem | ||
| 8/1/2026 | Price change | $240,000-4%$100/sqft |
Source: Northwest Iowa Regional BOR #833571 Report a problem | ||
| 6/27/2026 | Listed for sale | $250,000+92.3%$105/sqft |
Source: Northwest Iowa Regional BOR #833571 Report a problem | ||
| 3/25/2005 | Sold | $130,000$54/sqft |
Source: Public Record Report a problem | ||
Public tax history
| Year | Property taxes | Tax assessment |
|---|---|---|
| 2025 | $3,342 -4.5% | $250,430 +11.2% |
| 2024 | $3,500 +9.8% | $225,300 |
| 2023 | $3,188 +3.6% | $225,300 +27.9% |
| 2022 | $3,078 -8.5% | $176,200 |
| 2021 | $3,364 +6.3% | $176,200 |
| 2020 | $3,164 +11.7% | $176,200 |
| 2019 | $2,832 | $176,200 |
| 2018 | $2,832 +1.8% | $176,200 +16.1% |
| 2017 | $2,782 +0.5% | $151,729 |
| 2016 | $2,768 +15.4% | $151,729 +17% |
| 2015 | $2,398 -3.8% | $129,683 |
| 2014 | $2,492 +4.5% | $129,683 |
| 2013 | $2,384 -0.9% | -- |
| 2012 | $2,406 +1.7% | -- |
| 2011 | $2,366 +4.7% | -- |
| 2010 | $2,260 -0.6% | -- |
| 2009 | $2,274 +9.1% | -- |
| 2008 | $2,084 -2.2% | -- |
| 2007 | $2,130 | -- |
Find assessor info on the county website
Monthly payment
Est. payment
Payment breakdown
Explore the cost of this home by adjusting the details. Changes won't be saved.Climate risks
Neighborhood: 51012
Nearby schools
Schools provided by the listing agent
- Elementary: Cherokee
- Middle: Cherokee Middle
- High: Cherokee
Source: Northwest Iowa Regional BOR. This data may not be complete. We recommend contacting the local school district to confirm school assignments for this home.
Similar homes
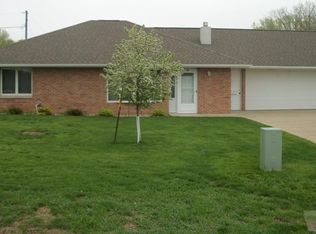
- $259,9004 bd2 ba2k sqft308 Centennial Dr, Cherokee, IA 51012For Sale
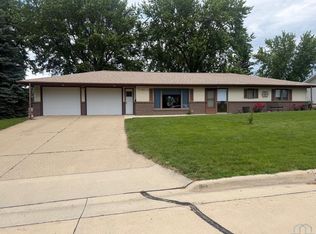
 MLS ID #833299, Joyce L Rasmus, Rasmus Realty & Auction. Northwest Iowa Regional BOR
 - $224,9004 bd2 ba3.1k sqft506 Ash St, Cherokee, IA 51012For Sale
 MLS ID #833768, Stephanie Zarr, EXIT Realty Midwest - Cherokee. Northwest Iowa Regional BOR
 - $220,0004 bd3 ba3.2k sqft711 W Cherry St, Cherokee, IA 51012For Sale
 MLS ID #833940, Mason Pitts, Gustafson Realty. Northwest Iowa Regional BOR
 - $199,9002 bd2 ba1.5k sqft1310 Greta St, Cherokee, IA 51012For Sale
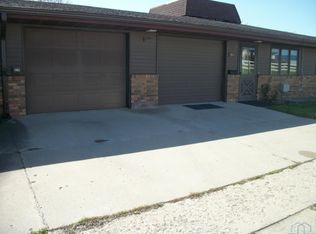 MLS ID #832891, Mike D Pitts, Gustafson Realty. Northwest Iowa Regional BOR
 - $239,0004 bd2 ba2.2k sqft311 N 11th St, Cherokee, IA 51012For SaleMLS ID #828674, Rusty W Rasmus, Rasmus Realty & Auction. Northwest Iowa Regional BOR
- $229,0003 bd2 ba1.3k sqft413 W Cedar St, Cherokee, IA 51012For SaleMLS ID #832393, Bethany Mortenson, Signature Real Estate Group of Iowa. Northwest Iowa Regional BOR
- $175,0003 bd2 ba1.5k sqft1306 Greta St, Cherokee, IA 51012For SaleMLS ID #833725, Mike D Pitts, Gustafson Realty. Northwest Iowa Regional BOR
- $199,0004 bd2 ba1.6k sqft426 W Cedar St, Cherokee, IA 51012For SaleMLS ID #834761, Lissett Lopez, Real Estate Specialists of Storm Lake, Inc. Northwest Iowa Regional BOR
- $180,0003 bd2 ba2.1k sqft410 Indian St, Cherokee, IA 51012For SaleMLS ID #834328, Rusty W Rasmus, Rasmus Realty & Auction. Northwest Iowa Regional BOR
- $195,0004 bd2 ba2.2k sqft115 S 10th St, Cherokee, IA 51012For SaleMLS ID #834482, Brian L Decker, Rasmus Realty & Auction. Northwest Iowa Regional BOR
- $189,0003 bd2 ba2.4k sqft411 Ash St, Cherokee, IA 51012For SaleMLS ID #830979, Rusty W Rasmus, Rasmus Realty & Auction. Northwest Iowa Regional BOR
- $185,0004 bd2 ba2.3k sqft338 S 9th St, Cherokee, IA 51012For SaleMLS ID #834045, Rusty W Rasmus, Rasmus Realty & Auction. Northwest Iowa Regional BOR
- $290,0002 bd2 ba2k sqft1885 Highway 3, Cherokee, IA 51012For SaleMLS ID #832858, Andrew Lee Carlson, EXIT Realty Midwest - Cherokee. Northwest Iowa Regional BOR
- $167,5004 bd2 ba1.4k sqft128 Spruce St, Cherokee, IA 51012For SaleMLS ID #833095, Rusty W Rasmus, Rasmus Realty & Auction. Northwest Iowa Regional BOR
- $165,0003 bd2 ba2k sqft910 N Hughes Ave, Cherokee, IA 51012For SaleMLS ID #834361, Karen A Peterson, Northwest Realty Inc. Northwest Iowa Regional BOR
- $199,0003 bd2 ba1.8k sqft524 W Elm St, Cherokee, IA 51012For SaleMLS ID #828931, Brian L Decker, Rasmus Realty & Auction. Northwest Iowa Regional BOR
- $175,5003 bd3 ba2.9k sqft110 Union St, Cherokee, IA 51012For SaleMLS ID #833154, Stephanie Zarr, EXIT Realty Midwest - Cherokee. Northwest Iowa Regional BOR
- $127,5004 bd2 ba1.7k sqft611 W Cherry St, Cherokee, IA 51012For SaleMLS ID #833966, Andrew Lee Carlson, EXIT Realty Midwest - Cherokee. Northwest Iowa Regional BOR
- $137,5003 bd2 ba1.6k sqft461 Euclid Ave, Cherokee, IA 51012For SaleMLS ID #834221, Mike D Pitts, Gustafson Realty. Northwest Iowa Regional BOR
- $210,0002 bd2 ba1.6k sqft653 E 6th St, Aurelia, IA 51005For SaleMLS ID #833979, Joyce L Rasmus, Rasmus Realty & Auction. Northwest Iowa Regional BOR
