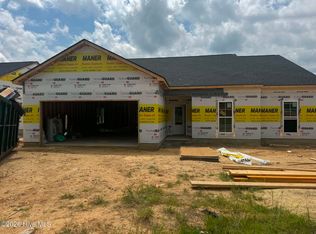
Pine Plan by Herbert Homes in Washington Commons is under construction! You enter into a welcoming foyer. Kitchen has granite counters, stainless steel Frigidaire appliances and Looper custom cabinets with soft close doors. This kitchen is open to the Dining area . The large cathedral ceiling great room is sure to please and fit even the biggest sectional or German Shrunk. The Primary Bedroom suite also has a cathedral ceiling and has a large walk-in closet, dual vanities and a 5' shower. All Herbert Homes are built energy efficient and has its HERS ratings. Radiant barrier is used to ensure affordable energy bills l. Pictures are of previously built home. Home completion estimated before the holidays....so get your showing in today!
New construction
Price cut: $2K (9/30)
$249,900
108 Constitution Circle, Washington, GA 30673
3beds
1,590sqft
Single Family Residence
Built in 2026
0 Square Feet Lot
$249,500 Zestimate®
$157/sqft
$33/mo HOA
What's special
- 55 days
- 111
- 8
Zillow last checked:
Listing updated:
Listed by:
Barbara Dubois 706-833-5898,
ERA Wilder Realty
Source: Hive MLS,MLS#: 100598585 Originating MLS: REALTORS® of Greater Augusta
Originating MLS: REALTORS® of Greater AugustaFacts & features
Interior
Bedrooms & bathrooms
- Bedrooms: 3
- Bathrooms: 2
- Full bathrooms: 2
Rooms
- Room types: Breakfast Room, Great Room, Laundry, Master Bedroom, Bedroom 2, Bedroom 3
Primary bedroom
- Level: Main
- Dimensions: 12 x 15
Bedroom 2
- Level: Main
- Dimensions: 11 x 12
Bedroom 3
- Level: Main
- Dimensions: 11 x 12
Breakfast room
- Level: Main
- Dimensions: 12 x 15
Great room
- Level: Main
- Dimensions: 24 x 17
Kitchen
- Level: Main
- Dimensions: 12 x 13
Laundry
- Level: Main
- Dimensions: 6 x 8
Heating
- Heat Pump, Electric
Cooling
- Ceiling Fan(s), Heat Pump
Appliances
- Included: Electric Oven, Built-In Microwave, Dishwasher, ENERGY STAR Qualified Appliances
- Laundry: Dryer Hookup, Washer Hookup, Laundry Room
Features
- Entrance Foyer, Mud Room, Ceiling Fan(s), Walk-in Shower, Eat-in Kitchen
- Flooring: LVT/LVP, Carpet
- Basement: None
- Attic: Pull Down Stairs
- Has fireplace: No
Interior area
- Total structure area: 1,590
- Total interior livable area: 1,590 sqft
Property
Parking
- Total spaces: 2
- Parking features: Garage Door Opener
- Attached garage spaces: 2
Features
- Levels: One
- Patio & porch: Rear Porch
- Exterior features: Irrigation System, Cluster Mailboxes
- Fencing: None
- View description: None
- Waterfront features: None
- Frontage type: See Remarks
Lot
- Size: 0 Square Feet
- Dimensions: .17 acres
- Features: Landscaped, Sprinklers in Front, Sprinklers in Rear
Details
- Parcel number: 076 001u
- Zoning: R
Construction
Type & style
- Home type: SingleFamily
- Property subtype: Single Family Residence
Materials
- Vinyl Siding, Wood Frame
- Foundation: Slab
- Roof: Architectural Shingle
Condition
- New Construction
- New construction: Yes
- Year built: 2026
Utilities & green energy
- Sewer: Public Sewer
- Water: Public
- Utilities for property: Cable Available, Sewer Connected, Water Connected
Green energy
- Green verification: HERS Index Score
- Energy efficient items: Lighting
Community & HOA
Community
- Subdivision: Washington Commons
HOA
- Has HOA: Yes
- Amenities included: None
- HOA fee: $400 annually
- HOA name: Washington Commons Home Owners Association
- HOA phone: 706-210-7114
Location
- Region: Washington
Financial & listing details
- Price per square foot: $157/sqft
- Tax assessed value: $7,140
- Annual tax amount: $106
- Date on market: 8/24/2026
- Cumulative days on market: 55 days
- Listing agreement: Exclusive Right To Sell
- Listing terms: Commercial,Cash,Conventional,FHA,USDA Loan,VA Loan,Other
- Road surface type: Paved
Estimated market value
$249,500
$237,000 - $262,000
$1,806/mo
Price history
| Date | Event | Price |
|---|---|---|
| 9/30/2026 | Price change | $249,900-0.8%$157/sqft |
Source:  Hive MLS #100598585 Report a problem Hive MLS #100598585 Report a problem | ||
| 8/24/2026 | Listed for sale | $251,900$158/sqft |
Source: Hive MLS #100598585 Report a problem | ||
Public tax history
| Year | Property taxes | Tax assessment |
|---|---|---|
| 2025 | $106 | $2,856 |
Find assessor info on the county website
Monthly payment
Est. payment
Payment breakdown
Explore the cost of this home by adjusting the details. Changes won't be saved.Climate risks
Neighborhood: 30673
Nearby schools
Schools provided by the listing agent
- Elementary: Washington-Wilkes
- Middle: Washington-Wilkes
- High: Washington Wilkes
Source: Hive MLS. This data may not be complete. We recommend contacting the local school district to confirm school assignments for this home.
- $289,9004 bd2 ba1.8k sqft110 Constitution Cir, Washington, GA 30673New Construction
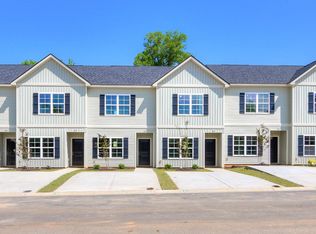
- $139,9001 bd1 ba512 sqft101 Constitution Cir #A, Washington, GA 30673New Construction

- $189,9002 bd3 ba1k sqft103 Constitution Circle Dr #A, Washington, GA 30673New Construction
- $139,9001 bd1 ba512 sqft101 Constitution Cir #B, Washington, GA 30673New Construction
Similar homes
- $225,0003 bd2 ba1.2k sqft205 Elm St, Washington, GA 30673Active

 MLS ID #10845732, Esau Linares, Keller Williams Greater Athens. GAMLS
 - $226,9003 bd2 ba2k sqft109 Springdale Dr, Washington, GA 30673Active
 MLS ID #10738098, David T Thornton, Coldwell Banker Watson & Knox. GAMLS
 - $289,9004 bd2 ba1.8k sqft110 Constitution Circle, Washington, GA 30673New Construction
 MLS ID #100598610, Barbara Dubois, ERA Wilder Realty. Hive MLS
 - $184,9002 bd1 ba1.1k sqft838 Berkshire Dr, Washington, GA 30673Active
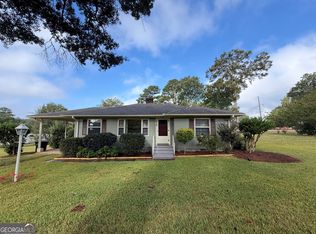 MLS ID #10868029, Tina L Story, Coldwell Banker Watson & Knox. GAMLS
 - $160,0003 bd2 ba1.1k sqft401 Baltimore Rd, Washington, GA 30673ActiveMLS ID #10845118, Marivel Arias, Keller Williams Realty Atl. Partners. GAMLS
- $179,9002 bd1 ba1.1k sqft102 Oak St, Washington, GA 30673ActiveMLS ID #10810076, Ethan Harkins, Keller Williams Lake Oconee. GAMLS
- $319,9003 bd3 ba2.3k sqft206 S Alexander Ave, Washington, GA 30673ActiveMLS ID #10625742, Jon D Waldorf, Waldorf Real Estate Co.. GAMLS
- $157,0003 bd2 ba1.1k sqft205 Lovelace Way, Washington, GA 30673ActiveMLS ID #10806723, Mabel Brown Strother, J Brand Realty. GAMLS
- $279,9004 bd2 ba2.2k sqft4401 Thomson Rd, Washington, GA 30673ActiveMLS ID #10815141, Jon D Waldorf, Waldorf Real Estate Co.. GAMLS
- $249,0003 bd2 ba1.5k sqft240 Newton Pl SE, Crawfordville, GA 30631ActiveMLS ID #10828259, Delores Moore, J Brand Realty. GAMLS
- $255,0003 bd1 ba1.7k sqft1157 Mccormick Highway, Lincolnton, GA 30817For SaleMLS ID #100593770, Joshua Hollimon, Blanchard & Calhoun - Evans. Hive MLS
- $189,9002 bd3 ba1k sqft103 Constitution Circle Drive #A, Washington, GA 30673New ConstructionHive MLS
- $189,9002 bd3 ba1k sqft103 Constitution Circle Drive #B, Washington, GA 30673New ConstructionHive MLS
- $275,0002 bd2 ba1.4k sqft5558 Dogwood Drive NE, Thomson, GA 30824For SaleMLS ID #100610978, Christina Beckham, Jim Hadden Real Estate. Hive MLS
- $190,0002 bd2 ba1.1k sqft3246 Washington Hwy, Lincolnton, GA 30817ActiveMLS ID #10871683, Laura Mae GreshamBivins, Realestate Acquisitions Realty. GAMLS
- $249,9003 bd2 ba1.3k sqft53 Ridge Road, Norwood, GA 30821For SaleMLS ID #100604154, Richard Poythress, DeFoor Realty. Hive MLS
- $249,9003 bd2 ba1.2k sqft1697 Broad River Scenic Dr, Tignall, GA 30668Active Under ContractMLS ID #10810617, Sandy M Jones Butler, Gold Oak Real Estate. GAMLS
