PRESALE Hoffman Plan by Herbert Homes in sought afterWashington Commons., Washington's newest community ! You enter into a welcoming foyer . Kitchen has granite counters, , stainless steel Frigidaire appliances and Looper custom cabinets with soft close doors. This kitchen is open to the Breakfast area . The great room is sure to please and fit even the biggest sectional or German Shrunk. Separate flex room can be used as office or formal dining . The master suite offers a large walk-in closet, dual vanities and 5' walk in shower. This home sits on a quarter of an acre. All Herbert Homes are built energy efficient and has both the HERS energy ratings. Radiant barrier is used to ensure affordable energy bills . Home is under construction
Pictures are of a previously built home. Schedule you r showing and be in for the holidays
New construction
Price cut: $3K (9/30)
$289,900
110 Constitution Circle, Washington, GA 30673
4beds
1,855sqft
Single Family Residence
Built in 2026
0 Square Feet Lot
$289,300 Zestimate®
$156/sqft
$33/mo HOA
What's special
Stainless steel frigidaire appliancesGranite countersWelcoming foyer
- 55 days
- 44
- 1
Zillow last checked:
Listing updated:
Listed by:
Barbara Dubois 706-833-5898,
ERA Wilder Realty
Source: Hive MLS,MLS#: 100598610 Originating MLS: REALTORS® of Greater Augusta
Originating MLS: REALTORS® of Greater AugustaFacts & features
Interior
Bedrooms & bathrooms
- Bedrooms: 4
- Bathrooms: 2
- Full bathrooms: 2
Rooms
- Room types: Other, Laundry, Breakfast Room, Dining Room, Great Room, Master Bedroom, Bedroom 2, Bedroom 3, Bedroom 4
Primary bedroom
- Level: Main
- Dimensions: 16 x 14
Bedroom 2
- Level: Main
- Dimensions: 12 x 12
Bedroom 3
- Level: Main
- Dimensions: 12 x 12
Bedroom 4
- Level: Main
- Dimensions: 12 x 12
Breakfast room
- Level: Main
- Dimensions: 8 x 12
Dining room
- Level: Main
- Dimensions: 12 x 12
Great room
- Level: Main
- Dimensions: 19 x 16
Kitchen
- Level: Main
- Dimensions: 11 x 12
Laundry
- Level: Main
- Dimensions: 6 x 10
Other
- Level: Main
- Dimensions: 13 x 6
Heating
- Heat Pump, Electric
Cooling
- Ceiling Fan(s), Heat Pump
Appliances
- Included: Electric Oven, Built-In Microwave, Dishwasher, ENERGY STAR Qualified Appliances
- Laundry: Laundry Room
Features
- Ceiling Fan(s), Eat-in Kitchen
- Flooring: LVT/LVP, Carpet
- Basement: None
- Attic: Pull Down Stairs
- Has fireplace: No
Interior area
- Total structure area: 1,855
- Total interior livable area: 1,855 sqft
Property
Parking
- Total spaces: 6
- Parking features: Garage Door Opener, Garage
- Attached garage spaces: 2
Accessibility
- Accessibility features: None
Features
- Levels: One
- Patio & porch: Patio, Rear Porch
- Exterior features: Cluster Mailboxes
- Fencing: None
- View description: None
- Waterfront features: None
- Frontage type: See Remarks
Lot
- Size: 0 Square Feet
- Dimensions: .24 acres
- Features: Corner Lot
Details
- Parcel number: 076 001v
- Zoning: r
- Special conditions: Standard
Construction
Type & style
- Home type: SingleFamily
- Property subtype: Single Family Residence
Materials
- Vinyl Siding, Wood Frame
- Foundation: Slab
- Roof: Architectural Shingle
Condition
- New construction: Yes
- Year built: 2026
Utilities & green energy
- Sewer: Public Sewer
- Water: Public
- Utilities for property: Cable Available, Sewer Connected, Underground Utilities, Water Connected
Green energy
- Green verification: HERS Index Score
- Energy efficient items: Lighting
Community & HOA
Community
- Subdivision: Washington Commons
HOA
- Has HOA: Yes
- Amenities included: Maintenance Common Areas
- HOA fee: $400 annually
- HOA name: Washington Commons Homeowner Associaiton
- HOA phone: 706-210-7114
Location
- Region: Washington
Financial & listing details
- Price per square foot: $156/sqft
- Tax assessed value: $3,360
- Annual tax amount: $124
- Date on market: 8/24/2026
- Cumulative days on market: 55 days
- Listing agreement: Exclusive Right To Sell
- Listing terms: Commercial,Cash,Conventional,FHA,USDA Loan,VA Loan
Estimated market value
$289,300
$275,000 - $304,000
$1,868/mo
Price history
| Date | Event | Price |
|---|---|---|
| 9/30/2026 | Price change | $289,900-1%$156/sqft |
Source:  Hive MLS #100598610 Report a problem Hive MLS #100598610 Report a problem | ||
| 8/24/2026 | Listed for sale | $292,900$158/sqft |
Source: Hive MLS #100598610 Report a problem | ||
Public tax history
| Year | Property taxes | Tax assessment |
|---|---|---|
| 2025 | $124 | $3,360 |
Find assessor info on the county website
Monthly payment
Est. payment
Payment breakdown
Explore the cost of this home by adjusting the details. Changes won't be saved.Climate risks
Neighborhood: 30673
Nearby schools
Schools provided by the listing agent
- Elementary: Washington-Wilkes
- Middle: Washington-Wilkes
- High: Washington Wilkes
Source: Hive MLS. This data may not be complete. We recommend contacting the local school district to confirm school assignments for this home.
- $189,9002 bd3 ba1k sqft103 Constitution Circle Dr #A, Washington, GA 30673New Construction
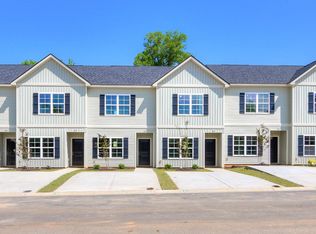
- $139,9001 bd1 ba512 sqft101 Constitution Cir #A, Washington, GA 30673New Construction

- $249,9003 bd2 ba1.5k sqft108 Constitution Cir, Washington, GA 30673New Construction
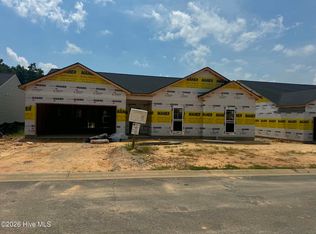
- $139,9001 bd1 ba512 sqft101 Constitution Cir #B, Washington, GA 30673New Construction
Similar homes
- $249,9003 bd2 ba1.5k sqft108 Constitution Circle, Washington, GA 30673New Construction
 MLS ID #100598585, Barbara Dubois, ERA Wilder Realty. Hive MLS
 - $315,0003 bd3 ba2.7k sqft212 Water St, Washington, GA 30673Active

 MLS ID #10853506, Marina O Lee, The Virtual Realty Group. GAMLS
 - $319,9003 bd3 ba2.3k sqft206 S Alexander Ave, Washington, GA 30673Active
 MLS ID #10625742, Jon D Waldorf, Waldorf Real Estate Co.. GAMLS
 - $226,9003 bd2 ba2k sqft109 Springdale Dr, Washington, GA 30673Active
 MLS ID #10738098, David T Thornton, Coldwell Banker Watson & Knox. GAMLS
 - $184,9002 bd1 ba1.1k sqft838 Berkshire Dr, Washington, GA 30673ActiveMLS ID #10868029, Tina L Story, Coldwell Banker Watson & Knox. GAMLS
- $399,0003 bd2 ba1.9k sqft1310 Lincolnton Rd, Washington, GA 30673ActiveMLS ID #10754241, Mabel Brown Strother, J Brand Realty. GAMLS
- $225,0003 bd2 ba1.2k sqft205 Elm St, Washington, GA 30673ActiveMLS ID #10845732, Esau Linares, Keller Williams Greater Athens. GAMLS
- $160,0003 bd2 ba1.1k sqft401 Baltimore Rd, Washington, GA 30673ActiveMLS ID #10845118, Marivel Arias, Keller Williams Realty Atl. Partners. GAMLS
- $279,9004 bd2 ba2.2k sqft4401 Thomson Rd, Washington, GA 30673ActiveMLS ID #10815141, Jon D Waldorf, Waldorf Real Estate Co.. GAMLS
- $215,0001 bd2 ba2.7k sqft205 E Liberty St, Washington, GA 30673ActiveMLS ID #10805574, Sandy M Jones Butler, Gold Oak Real Estate. GAMLS
- $179,9002 bd1 ba1.1k sqft102 Oak St, Washington, GA 30673ActiveMLS ID #10810076, Ethan Harkins, Keller Williams Lake Oconee. GAMLS
- $157,0003 bd2 ba1.1k sqft205 Lovelace Way, Washington, GA 30673ActiveMLS ID #10806723, Mabel Brown Strother, J Brand Realty. GAMLS
- $275,0002 bd2 ba1.4k sqft5558 Dogwood Drive NE, Thomson, GA 30824For SaleMLS ID #100610978, Christina Beckham, Jim Hadden Real Estate. Hive MLS
- $315,0004 bd2 ba1.9k sqft6644 Cadley Rd, Norwood, GA 30821ActiveMLS ID #10763875, Ethan Harkins, Keller Williams Lake Oconee. GAMLS
- $295,0003 bd2 ba1.9k sqft182 Dallas St, Lincolnton, GA 30817ActiveMLS ID #10852788, Sandy M Jones Butler, Gold Oak Real Estate. GAMLS
- $279,9002 bd3 ba1.5k sqft1717 Washington Highway, Lincolnton, GA 30817For SaleMLS ID #100602204, Patricia L Albertsen, Leading Edge Real Estate. Hive MLS
